



Top-rated subcontractors.

Get matched with top subcontractors in Edgerton, WI

Enter your zip and get matched with up to 5 pros

Need a pro for your subcontracting project in Edgerton, WI?

Select your specific project to find the pro for you.

TRUSTED BY EDGERTON, WI HOMEOWNERS

  • Average homeowner rating star icon4.7
    Average homeowner rating
  • Verified reviews icon729
    Verified subcontracting services reviews

Find Subcontractors in Edgerton

Avatar for Top Bros Construction & Remodeling Inc.
Top Bros Construction & Remodeling Inc.
4.9(
84
)
Major Home Repairs (General Contractor)

Serving Edgerton, WI and surrounding areas

Approved

Super Service Award Winner

In business since 2000

Free estimates

Emergency services offered

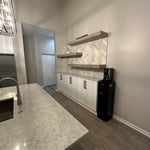
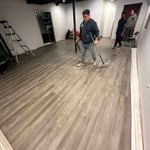

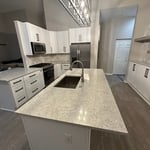
"The project turned out great. Cesar and the crew did a fantastic job. The did the whole house. If I ever need any work done I will have them do it for sure. They are trusting and show up when they say they will be there."
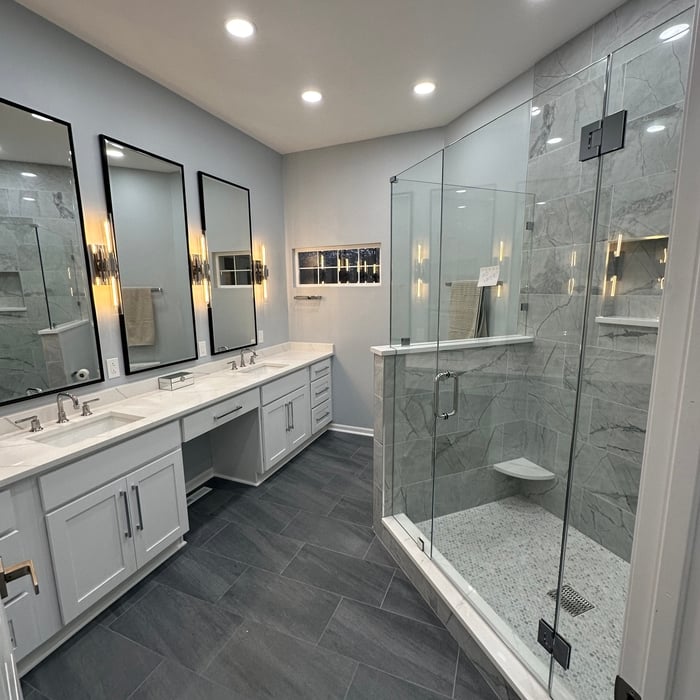
Remodeling - Kitchen & Bathroom Project

Full house remodel
Remodeling - Kitchen & Bathroom Project
Full house remodel

+28

Response time2 days
3 neighbors recently requested a quote
Recommended by83%of homeowners

Avatar for GF Company
GF Company
4.6(
152
)
Major Home Repairs (General Contractor)

Serving Edgerton, WI and surrounding areas

In business since 1974

Free estimates

Credit card accepted

"They were very helpful on advising on specifications. In general, I found roofers specifying roof replacement the cheapest way possible rather than what is most cost effective long-term. Once, I got multiple contractors matching on specs, GF was clearly cost competitive, particularly given no subcontractor usage. Actual install was smooth except for two things. It took more time than they budgeted for, but they handled that well and didn't try to ask for extra payment. Second, they discovered that the backing of the house's original aluminum siding was rotten when they were installing new flashing. Understandably, they didn't want to put it back up as is (which I can appreciate). Thankfully, they were able to provide a cost effective answer regarding new siding, as I didn't want to have to big that out with everything already torn up."
Additional Photos
Additional Photos
Additional Photos
Additional Photos
Additional Photos

+19

Recommended by93%of homeowners
Avatar for Elijah’s Tree Service
Elijah’s Tree Service
5.0(
9
)
Major Home Repairs (General Contractor)

Serving Edgerton, WI and surrounding areas

In business since 2023

Free estimates

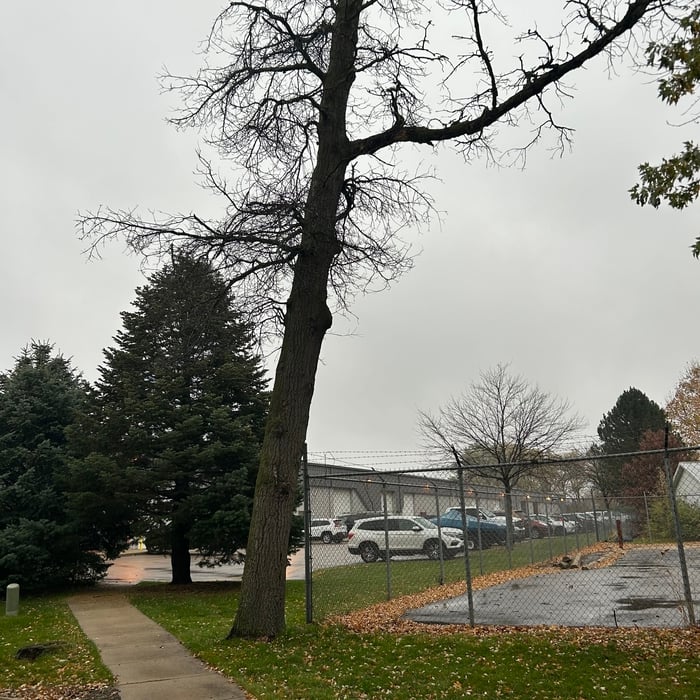
"We were very pleased with Elijahs work. He was very professional. He responded quickly to calls, scheduled the work promptly, completed the job faster than anticipated, and cleaned the site very well. Would definitely hire again and his price was affordable. A+"
Tree Service Project

+142

Recommended by100%of homeowners
Showing 1-10 of 48
Subcontractors questions, answered by experts

Yes, many providers offer design consultations to help optimize and maximize space, functionality, and usage. It is recommended to confirm the availability of this service with your specific installer or contractor.

Costs depend on project complexity, materials, labor, permits, and required revisions.

How long it takes to build an in-law suite will vary by type. The time it takes to build an addition will typically be less than for completely new construction. Expect to spend about two months if you convert a basement, attic, or other existing room in your home. New structures can take up to five months, plus up to two months to receive the required permits.

It can take anywhere from a few days to several months to draw up architectural plans, depending on the complexity of your project. Architectural plans are highly detailed documents that take time to complete, and any changes or alterations can significantly extend how long they take.

A floor plan is a less detailed illustration showing a building or room's layout from above, including elements like windows, doors, walls, and fixtures. It offers a simplified view for homeowners. In contrast, a blueprint is a more detailed, to-scale architectural drawing that includes all parts of the building plans, such as structural elements, construction details, and utility schematics. While a floor plan can be a type of view within a blueprint, the complete blueprint contains all the necessary details to turn the plan into a reality.


The Edgerton, WI homeowners’ guide to subcontracting services

From average costs to expert advice, get all the answers you need to get your job done.