


Top-rated contractors.

Get matched with top contractors in Weston, VT

Enter your zip and get matched with up to 5 pros

Need a pro for your contractor service project in Weston, VT?

Select your specific project to find the pro for you.

Find Contractors in Weston

Avatar for Alden Painting
Alden Painting
4.7(
41
)
Major Home Repairs (General Contractor)

Serving Weston, VT and surrounding areas

In business since 1979

Free estimates

Credit card accepted

"John came, gave a very fair estimate and we figured out a good time to start the work. Every day they showed up on time and worked all day, only stoping to take a brief lunch break. Their work ethic was stellar, manners impeccable and their work is excellent. They even did some other small jobs for me while they were there! I even have them queued up for the next job."
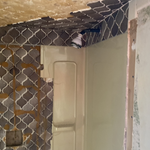
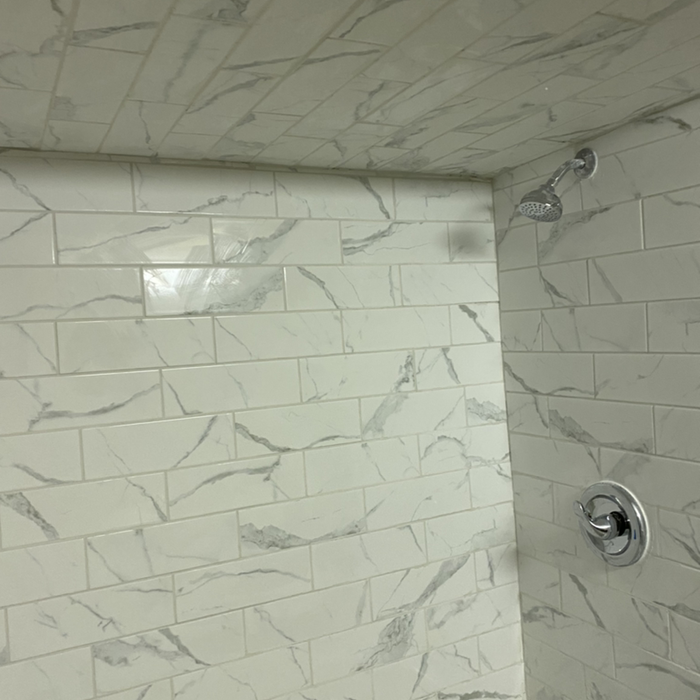
Before
After
Before
After
Before

+48

Recommended by97%of homeowners
Showing 1-10 of 42
Unfinished Carpentry questions, answered by experts

Yes, ceiling joists are typically load-bearing. However, their primary function is to support the weight of the ceiling and loads applied to it, like lighting fixtures and ceiling fans. They can also help support the roof, especially if they’re part of truss systems. Remember, the load-bearing capacity of ceiling joists depends on the material, size, and space between them. 

Yes, a one-story house can have a load-bearing wall. The load-bearing walls in a single-story home are usually the exterior walls. If the house has a basement with exposed walls, the arrangement of the beams can help indicate what walls are load-bearing.

Balcony construction or replacement typically requires a building permit from your local permitting authority. Safety and building integrity are the main reasons for the need to obtain a permit and the subsequent inspections. In some cases, especially cantilevered balconies, your municipality may also require the oversight and signature of a structural engineer.

Modern brick houses are really stick-built homes with a brick facade for aesthetic purposes only, so most have framing. With genuine brick construction, most homeowners install furring strips over the interior of the brick and then install drywall over those strips to cover the brick wall, so they don’t have traditional framing.
Homeowners can increase the usefulness of their garage space in other ways, and one option is to extend the length of the garage by making it deeper. The process is similar to traditional garage extensions, but the end product is a garage with a different layout rather than additional parking spaces. 

The Weston, VT homeowners’ guide to contractor services

From average costs to expert advice, get all the answers you need to get your job done.