


Top-rated contractors.

Get matched with top contractors in Bondville, VT

Enter your zip and get matched with up to 5 pros

Need a pro for your contractor service project in Bondville, VT?

Select your specific project to find the pro for you.

Find Contractors in Bondville

Avatar for Alden Painting
Alden Painting
4.7(
41
)
Major Home Repairs (General Contractor)

Serving Bondville, VT and surrounding areas

In business since 1979

Free estimates

Credit card accepted

"John came, gave a very fair estimate and we figured out a good time to start the work. Every day they showed up on time and worked all day, only stoping to take a brief lunch break. Their work ethic was stellar, manners impeccable and their work is excellent. They even did some other small jobs for me while they were there! I even have them queued up for the next job."
Before
After
Before
After
Before

+48

Recommended by97%of homeowners
Avatar for The Project Pro
The Project Pro
4.9(
7
)
Major Home Repairs (General Contractor)

Serving Bondville, VT and surrounding areas

In business since 2021

Free estimates

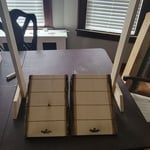
"Steve did an excellent job capturing the functionality of the displays I needed for a craft show. They came out beautiful and built well. He is very versatile, quick & polite. Highly recommend!"
Finished jewelry stands for Saged in Fire
Additional Photos
Additional Photos
Additional Photos
Additional Photos

+9

Recommended by100%of homeowners
Showing 1-10 of 42
Unfinished Carpentry questions, answered by experts

The easiest way to tell if a wall is load bearing is to check if it’s an exterior wall or if it runs perpendicular to the joists above and below it (or parallel to beams). Exterior walls are almost always load-bearing, and walls that run under beams or parallel to them are also usually load-bearing. There are exceptions to these rules, and walls that don’t fit into these categories can still be load-bearing. If you’re unsure, hire a structural engineer to look at your home to assess whether or not the wall is structural.

An A-frame home can be cheaper to build than a traditional house, but that is not always a given. Prices can be fairly similar in some cases, depending on the location, design, and necessary site preparation. Costs for an A-frame typically run between $100 to $200 per square foot, which is comparable to the cost of a traditional home. The cost of an A-frame can come in under those numbers if you opt for a prefabricated kit.

Begin by analyzing the blueprints and gathering the proper materials before framing a house. With the prep stages behind you, begin by framing the floor of a house on the newly set foundation. Exterior and interior walls come next, along with rough openings for doors and windows. Contractors will then add ceiling and roof rafters to finish things off. 


Most of the time, you’ll want to use screws on your subfloor rather than nails. Nails can actually weaken plywood, whereas screws can easily penetrate without damage. They also form a more secure connection because of their shape, preventing squeaky floors and tightly holding the subfloor in place. That said, some contractors do prefer nails depending on the type of floor covering because they allow for more flexibility.

Yes, you will need a jack for a rim joist replacement. To prevent sagging and facilitate the removal of load-bearing wood, you’ll need to relieve the pressure from this joint before beginning work. 

Due to hydraulics and other specialized equipment, a sill plate and rim joist replacement are not typically a DIY project. Hiring a professional structural engineer and experienced contractors is the best approach to replacing rotted sill plates and rim joists.

The Bondville, VT homeowners’ guide to contractor services

From average costs to expert advice, get all the answers you need to get your job done.