
Top-rated contractors.

Get matched with top contractors in Londonderry, VT

Enter your zip and get matched with up to 5 pros

Need a pro for your contractor service project in Londonderry, VT?

Select your specific project to find the pro for you.

TRUSTED BY LONDONDERRY, VT HOMEOWNERS

  • Average homeowner rating star icon5
    Average homeowner rating
  • Verified reviews icon10
    Verified contractor services reviews

Find Contractors in Londonderry

Avatar for Alden Painting
Alden Painting
4.7(
41
)
Major Home Repairs (General Contractor)

Serving Londonderry, VT and surrounding areas

In business since 1979

Free estimates

Credit card accepted

"John came, gave a very fair estimate and we figured out a good time to start the work. Every day they showed up on time and worked all day, only stoping to take a brief lunch break. Their work ethic was stellar, manners impeccable and their work is excellent. They even did some other small jobs for me while they were there! I even have them queued up for the next job."
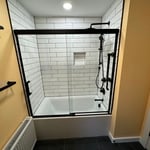
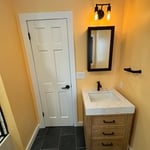
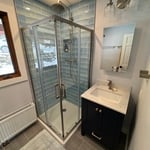
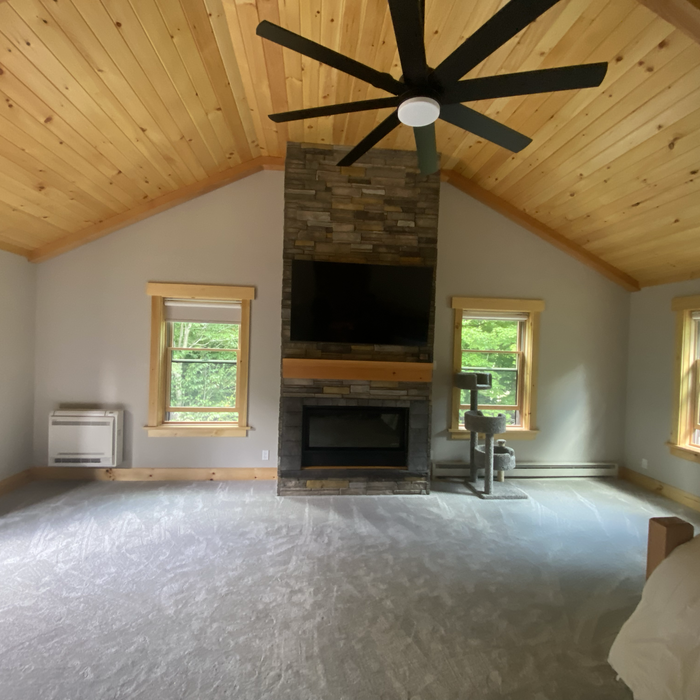
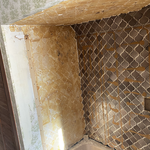
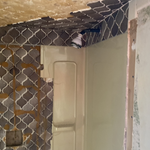
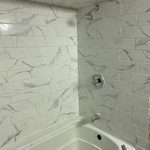
Before
After
Before
After
Before

+48

Recommended by97%of homeowners
Showing 1-10 of 43
Unfinished Carpentry questions, answered by experts

When deciding if you should use 2x6 or 2x8 deck joists, consider the size of the deck, joist spacing, and materials. Larger decks, larger-spaced joists, and weaker wood all require more support, meaning they need larger joists. For example, 2x8 redwood joists spaced 16 inches apart can only safely span up to 10 feet and 7 inches. On the other hand, 2x10 southern pine joists spaced 12 inches apart can be as big as 16 feet and 2 inches. If you aren’t sure what size joist is best for your project, speak with your deck builder.

If the bowing basement wall is less than 2 inches, steel or carbon fiber straps are the best solution. For bowing that is more than 2 inches, wall anchors are the most effective. A contractor can help you decide the best method of repair for your home's foundation and also address the root cause of the trouble.

Not all porch columns are load-bearing, though they can be. Some porch columns are simply decorative. There are ways to identify a load-bearing column, like looking for visible seams and a foundation. Also, check to see if the column directly enters the ground. In some porch installations, a contractor will excavate a hole to install a column into the earth along with a buried cement base for stability.

Modern brick houses are really stick-built homes with a brick facade for aesthetic purposes only, so most have framing. With genuine brick construction, most homeowners install furring strips over the interior of the brick and then install drywall over those strips to cover the brick wall, so they don’t have traditional framing.
Stick frames, metal frames, or prefabricated concrete frames are included in framing a house, along with creating the framework and space for windows, doors, and entryways. Other aspects of developing a home—like drywall, insulation, windows, doors, and more—are not included in the cost to frame a house.

The Londonderry, VT homeowners’ guide to contractor services

From average costs to expert advice, get all the answers you need to get your job done.