





Top-rated architects.

Get matched with top architects in Fort Lee, VA

Enter your zip and get matched with up to 5 pros

Need a pro for your architectural service project in Fort Lee, VA?

Select your specific project to find the pro for you.

Find Architects in Fort Lee

Avatar for Peaches and Cream Creative Designs
Peaches and Cream Creative Designs
4.4(
13
)
Designer - Building

Serving Fort Lee, VA and surrounding areas

Approved

Super Service Award Winner

In business since 2007

Free estimates

Emergency services offered

"These people did an amazing job! Being the guy that I am my house definitely needed some new ideas. I have no clue about interior design, but working with them quickly put me at ease. So if you're looking for a company to guide you in the right direction and create something just for you, go with this interior design company!"
Interior Design job
Bathroom Makeover
Design job
Bathroom Makeover
Design job

+34

Response time1 day
Response rate100%
19 neighbors recently requested a quote

Avatar for APEX Drafting LLC
APEX Drafting LLC
4.3(
6
)
Draftsperson/CADDDesigner - BuildingArchitect

Serving Fort Lee, VA and surrounding areas

Approved

In business since 2020

Free estimates

Emergency services offered

We have a single mission: Complete Customer Satisfaction! We have consistently focused on the needs of our customers, providing personalized attention and a stress-free experience.\nYou will find us to be competitively priced with close attention to the details.\nOur reputation is based on service, safety, and quality, regardless of how large or small the job.\nWe look forward to building a lasting relationship and guarantee your satisfaction!\n

Plan set 1
129 neighbors recently requested a quote

Avatar for Terraform Development & Design LLC
Terraform Development & Design LLC
4.0(
1
)
ArchitectDraftsperson/CADD

Serving Fort Lee, VA and surrounding areas

Approved (Corporate)

In business since 2023

Free estimates

Offers commercial services

Terraform Development & Design LLC, delivers expert permit-ready architectural plans and drafting services nationwide. With 8+ years of experience and hundreds of clients across all 50 states, we create code-compliant residential and commercial construction documents that get approved fast and built right.\nFrom site plans, floor plans, elevations, structural & foundation drawings to MEP coordination, full construction sets, 3D renderings, interior design, solar PV layouts, and precise material takeoffs - we handle it all. Fast 4-6 week turnaround, 3 design revisions included, free revisions for city redline changes, transparent pricing (starts at $2,000), and direct partnerships with licensed engineers for stamps in every state.

1483 neighbors recently requested a quote

T & J Fine Cut
5.0(
9
)
Architect - LandscapeArchitect - Landscape - For Business

Serving Fort Lee, VA and surrounding areas

In business since 2021

Free estimates

Credit card accepted

"Tim and Stephany were fantastic. They were able to get started on the work earlier than anticipated, communicated with me often about what needed to be done and the status of the work (it was a multi-day project), and were very diligent and detail oriented. Would definitely recommend them and hire them again!"




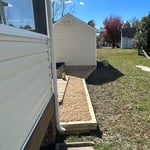
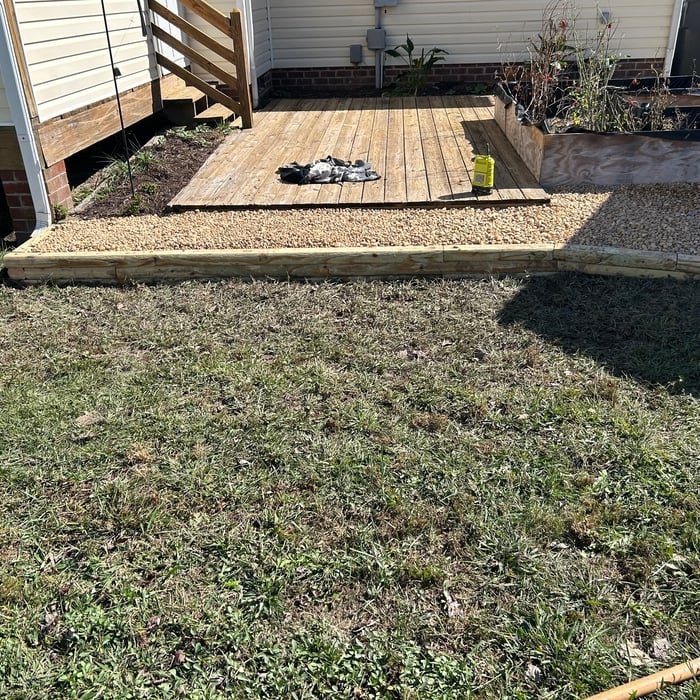
Customer did not want  the gutter downspout flowing in their new bed. So we made it work
We can work around crazy angels too!
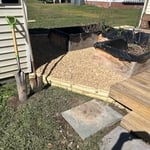
Had to dig out a root from a existing stump in the ground to level out the boarder. All hand dug and no machinery had to be used. Less machines is always more cost effective for our customers
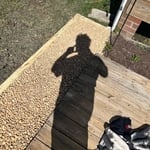
We made the rock leaves even with their low profile deck.
Full view

+22

Recommended by100%of homeowners
Avatar for Motivational Movers
Motivational Movers
4.4(
363
)
Architect - LandscapeArchitect - Landscape - For Business

Serving Fort Lee, VA and surrounding areas

In business since 2005

Credit card accepted

"Motivational Movers is all about customer service in our opinion. The crew they sent was professional, courteous, very careful, and freaking strong. Our sofa could not fit in the apartment's elevator so they carried it up six flights of stairs without missing a beat.  I don't think their guys even sweated while moving it. We assumed we would be charged extra for this unforeseen situation, but they did not even attempt it.
"
We protect your belongings.
Let us pack you!
Courteous Service...
Recommended by87%of homeowners
Avatar for East Peak Construction
East Peak Construction
4.8(
6
)
Designer - BuildingDraftsperson/CADD

Serving Fort Lee, VA and surrounding areas

In business since 2020

Free estimates

Emergency services offered

"This company was very professional from start to finish. They answered every question and concern I had through the whole process. Would definitely recommend them for your next renovation project."
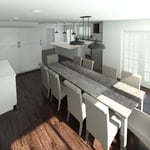
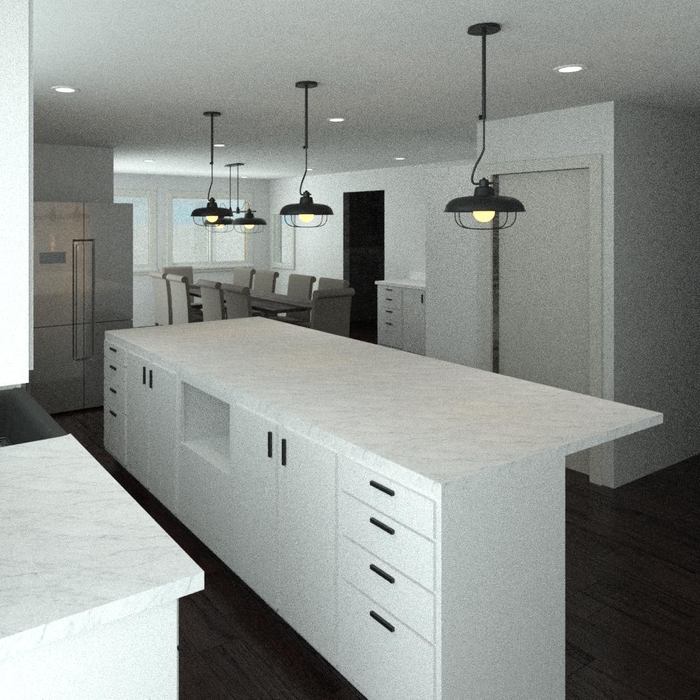
custom table
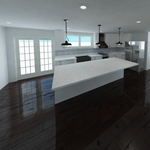
kitchen
kitchen lay out
country top
Kitchen island

+27

Response time1 day
Recommended by100%of homeowners
...
Showing 1-10 of 86
Architects questions, answered by experts

The primary reason homes have crawl spaces is so the foundation can reach down below the frost line to avoid dangerous soil movement and structural damage when the ground freezes. They’re more popular in colder climates where the ground freezes down to a few feet, and slabs are most popular in warmer areas where there is no frost line. Crawl spaces also provide a space for utility lines to run where they’re at less of a risk of freezing.

Balancing aesthetics with functionality amidst space planning is important. To do so, you could consider consulting both an interior designer and an architect to fulfill both these needs. Or you can tackle it on your own by prioritizing personal touches amidst space planning that add to the look but don't take away from the livability of the space.

Open floor plans can come with drawbacks—mainly the lack of privacy and noise dampening. Walls act as an important barrier for traveling sounds, meaning in an open floor plan you could hear your dishwasher running while sitting in your living room. Storage limitations and separation of activities (for example, keeping the kid’s playroom away from the dining room) are other reasons some homeowners are opting out of an open floor plan.

Whether you’re building a new home or building an extension on your existing property, you will likely need both a structural engineer and an architect. A structural engineer will determine what loads your foundation and framing can safely handle, and an architect will draw plans according to those structural calculations to simplify the building process. You can start by contacting a structural engineer near you, as many work alongside architects and can get all of the prep work done at once.

Yes, architects specialize in both new construction and renovation projects, ensuring that additions blend seamlessly with existing structures while meeting safety standards.

The Fort Lee, VA homeowners’ guide to architectural services

From average costs to expert advice, get all the answers you need to get your job done.