


Top-rated architects.

Get matched with top architects in Aylett, VA

Enter your zip and get matched with up to 5 pros

Need a pro for your architectural service project in Aylett, VA?

Select your specific project to find the pro for you.

Find Architects in Aylett

Avatar for Citadel Development, LLC
Citadel Development, LLC
New to Angi
ArchitectArchitect - For BusinessDesigner - Building

Serving Aylett, VA and surrounding areas

Approved

In business since 2012

Free estimates

Small jobs welcome

Citadel, offers a full range of Architectural, Engineering and Construction services that foster innovative structures that are both functional and aesthetically pleasing. Through our unique innovative process, we help to develop intimate and functional structures. Whether it is design, engineering, or construction , Citadel aims to give its clients the best service available. \n

Magic Ground LLC
Magic Ground LLC
Magic Ground LLC
Magic Ground LLC
Magic Ground LLC

+45

Response time2 days
Ascended Constructions
New to Angi
ArchitectDraftsperson/CADD

Serving Aylett, VA and surrounding areas

Approved (Corporate)

In business since 2023

Offers commercial services

We’re a family owned and operated company that values honesty and integrity, and stands behind our work. We offer over 40 years of industry experience. We specialize in Asphalt Shingle Roofing installation, replacement, and repairs. Our services are customized to the individual project, paying close attention to the details of each project that we're involved with. We look forward to building long-term relationships with our clients and guarantee your satisfaction!

1 neighbors recently requested a quote

Avatar for Terraform Development & Design LLC
Terraform Development & Design LLC
New to Angi
ArchitectDraftsperson/CADD

Serving Aylett, VA and surrounding areas

Approved (Corporate)

In business since 2023

Free estimates

Offers commercial services

Terraform Development & Design LLC, delivers expert permit-ready architectural plans and drafting services nationwide. With 8+ years of experience and hundreds of clients across all 50 states, we create code-compliant residential and commercial construction documents that get approved fast and built right.\nFrom site plans, floor plans, elevations, structural & foundation drawings to MEP coordination, full construction sets, 3D renderings, interior design, solar PV layouts, and precise material takeoffs - we handle it all. Fast 4-6 week turnaround, 3 design revisions included, free revisions for city redline changes, transparent pricing (starts at $2,000), and direct partnerships with licensed engineers for stamps in every state.

100 neighbors recently requested a quote

Avatar for Motivational Movers
Motivational Movers
4.4(
363
)
Architect - LandscapeArchitect - Landscape - For Business

Serving Aylett, VA and surrounding areas

In business since 2005

Credit card accepted

"Motivational Movers is all about customer service in our opinion. The crew they sent was professional, courteous, very careful, and freaking strong. Our sofa could not fit in the apartment's elevator so they carried it up six flights of stairs without missing a beat.  I don't think their guys even sweated while moving it. We assumed we would be charged extra for this unforeseen situation, but they did not even attempt it.
"
We protect your belongings.
Let us pack you!
Courteous Service...
Recommended by87%of homeowners
Avatar for Pro-Grade Cabinet Installations
Pro-Grade Cabinet Installations
4.7(
13
)
ArchitectArchitect - For BusinessDesigner - Building+1 more

Serving Aylett, VA and surrounding areas

In business since 2015

Free estimates

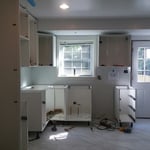
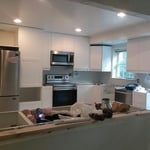
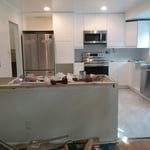
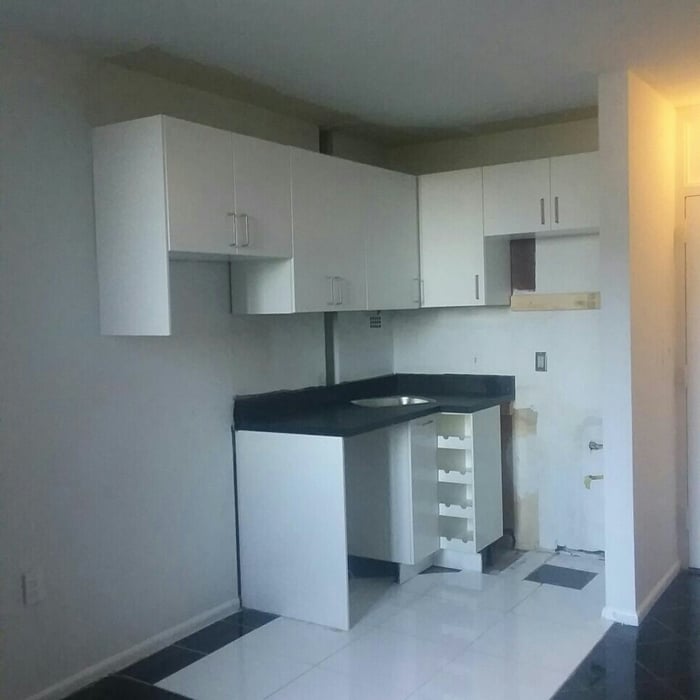
"Carlos and his team communicated well with me from start to finish. They showed up on time and answered any questions I had. They kept the work area tidy and cleaned up along the way. Worksmanship was fantastic! Definitely will use them for every project I have and would recommend them to anyone! Thanks Carlos"
Additional Photos
Additional Photos
Additional Photos
Additional Photos
Additional Photos

+8

Recommended by100%of homeowners
Avatar for Livengood Electrical LLC
Livengood Electrical LLC
4.4(
18
)
ArchitectArchitect - For BusinessArchitect - Landscape+3 more

Serving Aylett, VA and surrounding areas

In business since 2019

Free estimates

Emergency services offered

"We had a home inspection that pointed out a lot of electrical issues that needed addressed asap. I call Jake’s company and he made our home a priority and was very professional. My contractor was so impressed with him that he even started using him. The work was done on time and was done very well. Plus, the price charged was very reasonable-which is hard to find for an electrician these days. Highly recommended."
Electrical Project
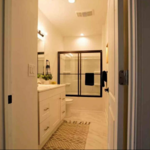
Vanity lighting, fan, can lights, gfci receptacle and switches.
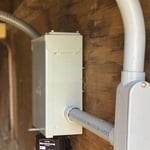
50 amp breaker panel with surge protector
Electrical Project
Electrical Project

+24

Recommended by93%of homeowners
...
Showing 1-10 of 85
Architects questions, answered by experts

Open floor plans can come with drawbacks—mainly the lack of privacy and noise dampening. Walls act as an important barrier for traveling sounds, meaning in an open floor plan you could hear your dishwasher running while sitting in your living room. Storage limitations and separation of activities (for example, keeping the kid’s playroom away from the dining room) are other reasons some homeowners are opting out of an open floor plan.

Most Greek Revival architecture homes are one and a half to two stories, depending on the footprint, which sets them apart from some Federal architecture homes that are three stories. The gabled roof on the second floor can sometimes cut into the living space, especially on smaller homes of this style, which leaves a much smaller living area upstairs.

A floor plan is a less detailed illustration showing a building or room's layout from above, including elements like windows, doors, walls, and fixtures. It offers a simplified view for homeowners. In contrast, a blueprint is a more detailed, to-scale architectural drawing that includes all parts of the building plans, such as structural elements, construction details, and utility schematics. While a floor plan can be a type of view within a blueprint, the complete blueprint contains all the necessary details to turn the plan into a reality.

Designs typically take 2-6 months, depending on factoring, project size, and customization needs. Larger or more complex designs may require additional time for approval and revisions.

Architects bring expertise in spatial design, efficiency, aesthetics, and safety, translating complex needs into feasible, regulatory-compliant design plans.

The Aylett, VA homeowners’ guide to architectural services

From average costs to expert advice, get all the answers you need to get your job done.