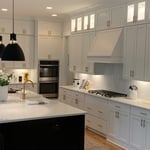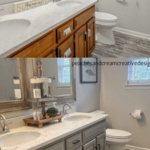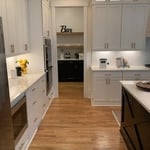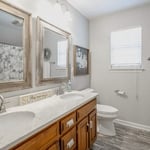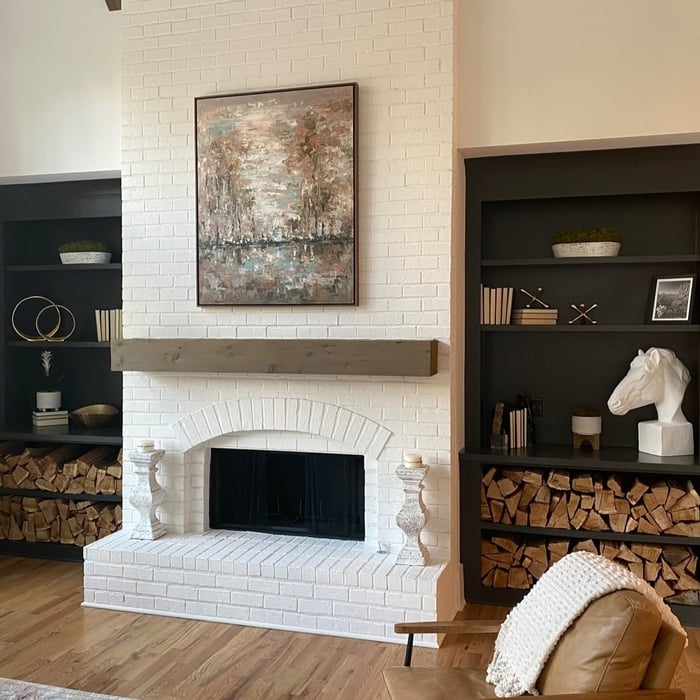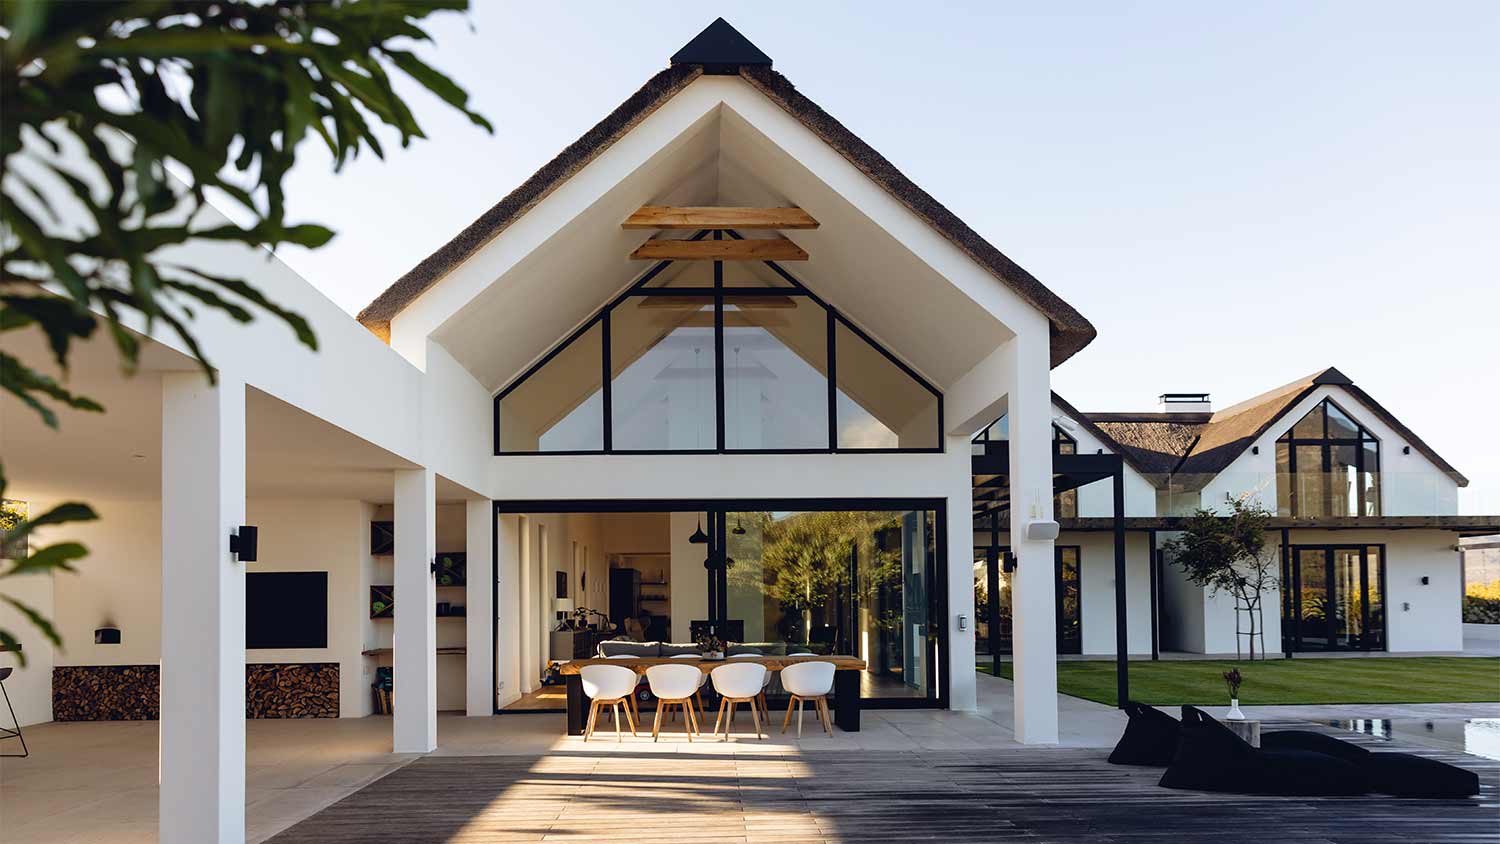





Top-rated residential design pros.

Best residential design pros near Providence Forge, VA

Enter your zip and get matched with up to 5 pros

Need a pro for your residential design project in Providence Forge, VA?

Select your specific project to find the pro for you.

TRUSTED BY PROVIDENCE FORGE, VA HOMEOWNERS

  • Average homeowner rating star icon3.9
    Average homeowner rating
  • Verified reviews icon174
    Verified residential design services reviews

Top-Rated Residential design pros in Providence Forge - Updated Nov 2026

Avatar for APEX Drafting LLC
APEX Drafting LLC
3.5(
8
)
Designer - Building

Serving Providence Forge, VA and surrounding areas

Approved

In business since 2020

Free estimates

Emergency services offered

We have a single mission: Complete Customer Satisfaction! We have consistently focused on the needs of our customers, providing personalized attention and a stress-free experience. \nYou will find us to be competitively priced with close attention to the details. \nOur reputation is based on service, safety, and quality, regardless of how large or small the job. \nWe look forward to building a lasting relationship and guarantee your satisfaction! \n

Plan set 1
270 neighbors recently requested a quote

Avatar for Ecolecua
Ecolecua
4.5(
8
)
Designer - BathroomDesigner - KitchenDesigner - Residential (Interior Space Planner)

Serving Providence Forge, VA and surrounding areas

Credit card accepted

VIRTUAL INTERIOR / STAGE DESIGN/ VIRTUAL MEETING \n Servicing New York, NY and Miami, FL areas! \n\nThis is for a CUSTOM Virtual Floor/ Plan-3D Design, specifically made for you.\nIt can be any room you choose literally from scratch, any space you want to redesign. We also offer Tiny House Design. Contact us if you are looking to buy costum made bricks, we have a large selection!!! PLEASE READ OUR SERVICES OFFERED FOR FULL DETAILS!!!\n\n\n

Additional Photos
Additional Photos
Additional Photos
Additional Photos
Additional Photos

+3

Recommended by100%of homeowners
Avatar for TWH Construction
TWH Construction
4.2(
19
)
Designer - BathroomDesigner - KitchenDesigner - Residential (Interior Space Planner)

Serving Providence Forge, VA and surrounding areas

In business since 1989

Free estimates

Emergency services offered

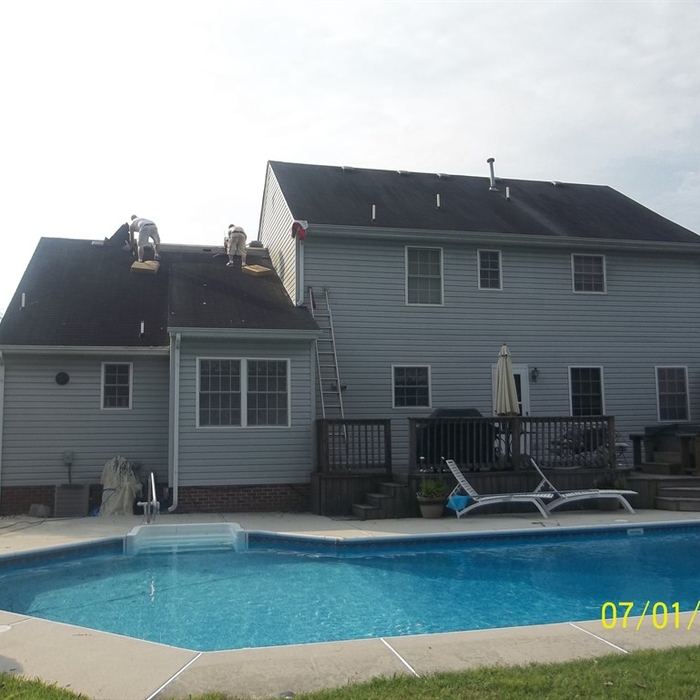
"The main house re-roofing went fine. The carport/storage shed flat roof, not so good. The initial project, remove old roof, bad plywood and wood joists, replace with 30lb paper and 5v metal, well. After the first rain, leaks were discovered. The contractor came back and replaced the 30lb felt with ice and snow shield and re-screwed down the metal. A couple of good rains and the roof still leaks. Not a big leak, but little leaks turn into big ones and then major repair.
I have tried to get them to come back out to repair the very minor leak for at least 6 weeks now, and all I have gotten from them is lip/text service. It will take me more time to write this negative review about their poor customer service

 then it will to make the repair!!! By the way,  the roof repair is only about 3-4 months old.
"
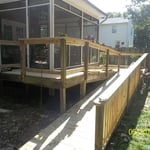
Refurbished Deck
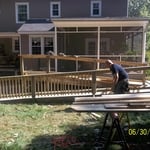
30 ft. Ramp
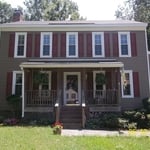
A Front Porch
All the way in Chesapeake. HOT!!
Hard working next to a pool when it is 100` outside

+8

Recommended by92%of homeowners
...
Showing 1-10 of 58
Residential Design FAQs, answered by experts

Before hiring an interior designer, ask a few questions to better understand how they work, what’s expected of you, and what they promise to deliver.

  • How long will the project take to complete?

  • What type of services do you offer?

  • Can you provide a project estimate?

  • Do you work with subcontractors?

  • Are you licensed or certified in this state?

  • Do you have a portfolio of previous work I can review?

  • May I contact your customer references?

  • How do you handle change orders?

  • How do you handle payment?

Building a home office addition can take three to four months to complete, while renovating an existing room into a home office may take two to six weeks, depending on the extent of the renovations. Your project’s timeline will depend on permit approvals, material availability, site prep, construction delays, and other factors. Your general contractor can keep you up-to-date on estimated completion times.

Designing a building takes 2-6 months, depending on project size, required permits, and revisions.

In-law suite floor plans almost always include at least one bedroom, a bathroom, and a combination kitchen/living room area or separate spaces for the kitchen and living room. Larger in-law suites built in accessory dwelling units separate from your main structure can feature multiple bedrooms, dining rooms, and entertainment rooms in addition to the necessities.

Drawing your own floor plans is acceptable for many kinds of projects, including interior design and room layout. You can use floor plan software to create the plans but keep in mind that the floor plan will only be as accurate as the measurements you take and enter into the software.

The Providence Forge, VA homeowners’ guide to residential design services

From average costs to expert advice, get all the answers you need to get your job done.