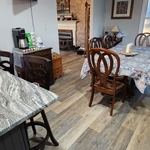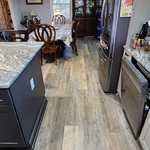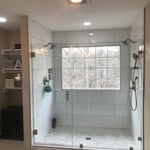






Top-rated subcontractors.

Get matched with top subcontractors in Doswell, VA

Enter your zip and get matched with up to 5 pros

Need a pro for your subcontracting project in Doswell, VA?

Select your specific project to find the pro for you.

TRUSTED BY DOSWELL, VA HOMEOWNERS

  • Average homeowner rating star icon4.4
    Average homeowner rating
  • Verified reviews icon1.8k+
    Verified subcontracting services reviews

Find Subcontractors in Doswell

Avatar for C & E General Contractor LLC
C & E General Contractor LLC
New to Angi
Major Home Repairs (General Contractor)

Serving Doswell, VA and surrounding areas

Approved

Small jobs welcome

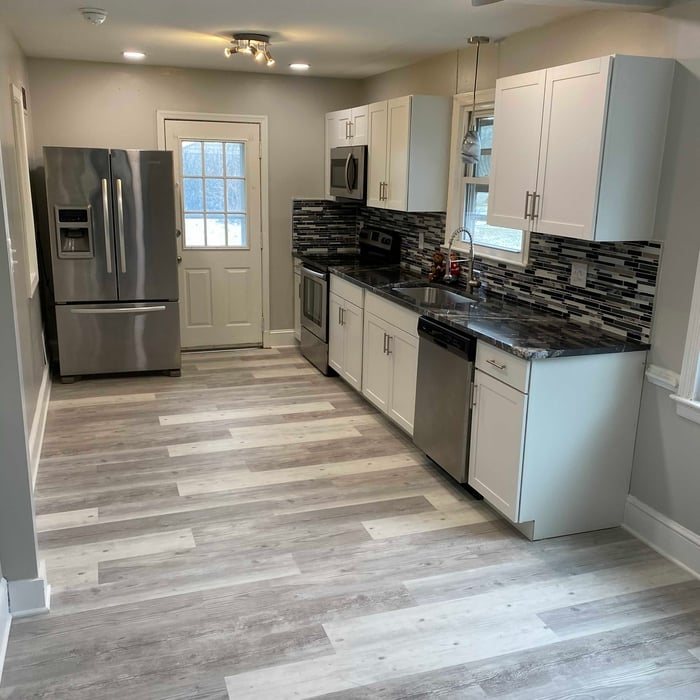
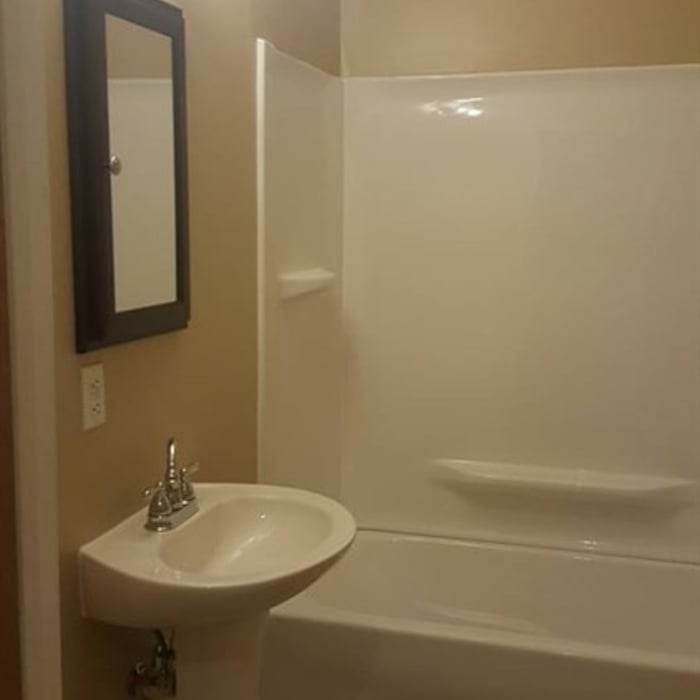
C & E General Contractor has been in business for more than 7 years. Servicing the Richmond and surroundies cities. We offer siding replacement, roof replacement, bath and kitchen remodeling, floor replacement, demolition, window and door installation, decks and painting.

14 neighbors recently requested a quote

Avatar for A W MASONRY  & RESTORATION
A W MASONRY & RESTORATION
4.7(
139
)
Major Home Repairs (General Contractor)

Serving Doswell, VA and surrounding areas

In business since 2011

Free estimates

Emergency services offered

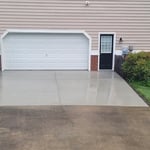
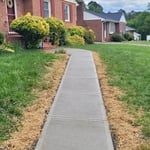
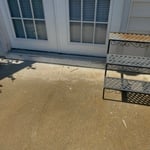
"Alan and his team did great work to fix my walkway that had sunk due to a poor installation by the subcontractor who built my home 6 years ago. I had another company attempt to repair by injecting a foam material under the slab to lift it back into place. Much to my disappointment, that company charged a lot of money to inject the foam and it didn't raise the slab back up! Alan removed the sunken concrete and foam material, laid a solid foundation and poured a new slab for the walkway. He had a concrete truck bring in high quality concrete (no bags of concrete mix) and finished with a broom finish. He also put caution tape across the walkway. My only regret is not contacting Alan and his team first so I could have avoided paying money for the foam and went straight to the final solution. I will use AW Masonry & Restoration again for any other projects I have around my home."
Additional Photos
Additional Photos
Additional Photos
Additional Photos
Additional Photos

+15

Recommended by98%of homeowners
Avatar for Classic Granite and Marble
Classic Granite and Marble
4.9(
386
)
Major Home Repairs (General Contractor)

Serving Doswell, VA and surrounding areas

In business since 2006

Free estimates

Credit card accepted

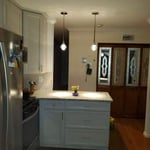
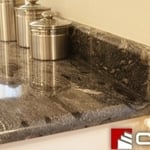
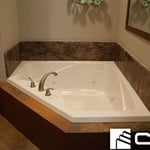
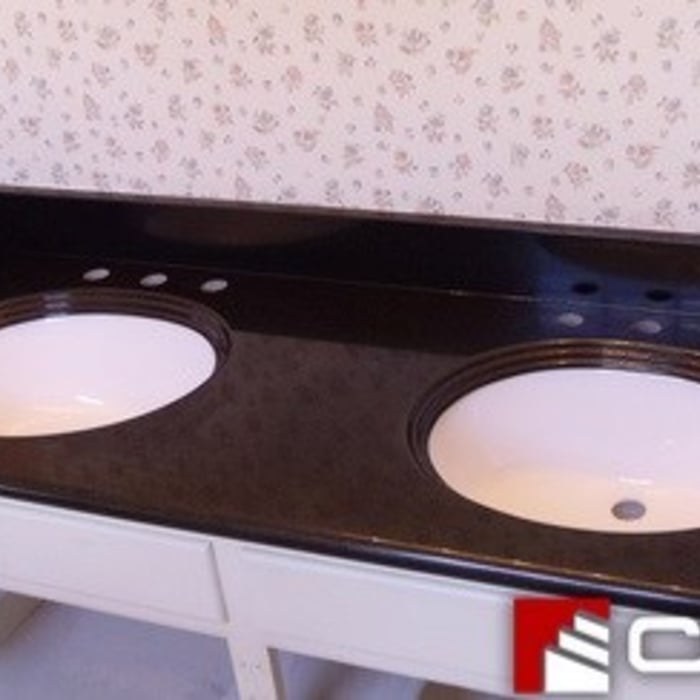
"CGM was the best part of my entire kitchen remodel! Shawn was so helpful when he came to template, CC answered all of my gazillion questions and my installers were timely and super efficient. I can’t wait to use CGM again!"
Additional Photos
Additional Photos
Additional Photos
Additional Photos
Additional Photos

+9

Recommended by96%of homeowners
...
Showing 1-10 of 140
Subcontractors questions, answered by experts

In-law suite floor plans almost always include at least one bedroom, a bathroom, and a combination kitchen/living room area or separate spaces for the kitchen and living room. Larger in-law suites built in accessory dwelling units separate from your main structure can feature multiple bedrooms, dining rooms, and entertainment rooms in addition to the necessities.

It is technically possible to draw your own blueprints, but the process is extremely involved and really demands help from an expert. A professional architect has an understanding of design elements, interior design, the functionality of different rooms in a home, and how everything from furniture, outlets, and light switches should be laid out to serve you and your family best. Hiring an architect for blueprints can get expensive, but it’s the most responsible way to begin a new construction project. If you’re keen on DIYing, you could consider starting the process and then having a professional take over.

Make sure you’re getting the right size to meet your space needs, including enough space both side to side and vertically to accommodate your RV’s features and allow you to safely move it in and out of the garage. 

If you’re building an attached and enclosed garage for your RV, you’ll also want to give some thought to whether you’d like to add workspace, water or electricity, or additional storage. If so, you’ll need a garage with larger dimensions.

No, space planning is not only relevant for new spaces. With the help of a professional architect, you can still create a space plan for an existing space.

Universal design costs can be minimal when you add them during construction; however, adding universal design principles to existing homes can sometimes increase renovation costs. For example, a mid-grade bathroom remodel is estimated to cost around $30,000, while a standard universal design remodel can cost closer to $40,000. Adding accessible design components can include widening hallways ($500 to $2,000), curbless showers ($2,000 to $8,000), and widening doors ($400 to $800). Keep in mind that these increased costs can lead to higher resale values because universal homes may appeal to a wider variety of buyers.

The Doswell, VA homeowners’ guide to subcontracting services

From average costs to expert advice, get all the answers you need to get your job done.