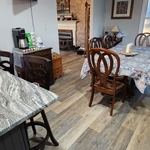
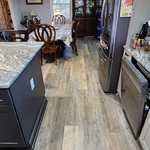

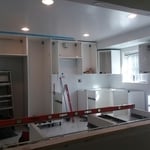
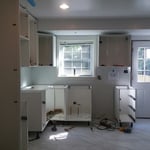
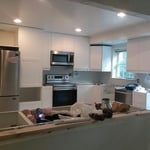
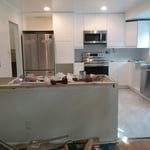
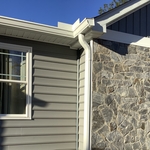
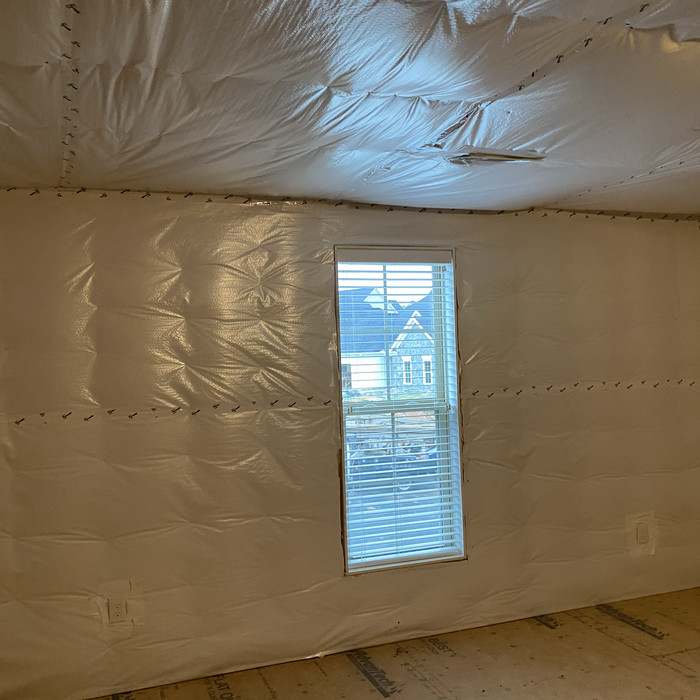
Ready to Take Your Home to the Next Level? Our home remodeling company serves Partlow and Fredericksburg, VA. When it comes to improving your home, you need experienced and trustworthy contractors to handle your project. Thankfully, King's Remodeling & Restoration has just the team for you. We have over 30 years of experience completing home remodeling and home restoration services in Partlow and Fredericksburg, VA. You can rely on us when you want to upgrade your home or need to fix it after a disaster.
C & E General Contractor has been in business for more than 7 years. Servicing the Richmond and surroundies cities. We offer siding replacement, roof replacement, bath and kitchen remodeling, floor replacement, demolition, window and door installation, decks and painting.
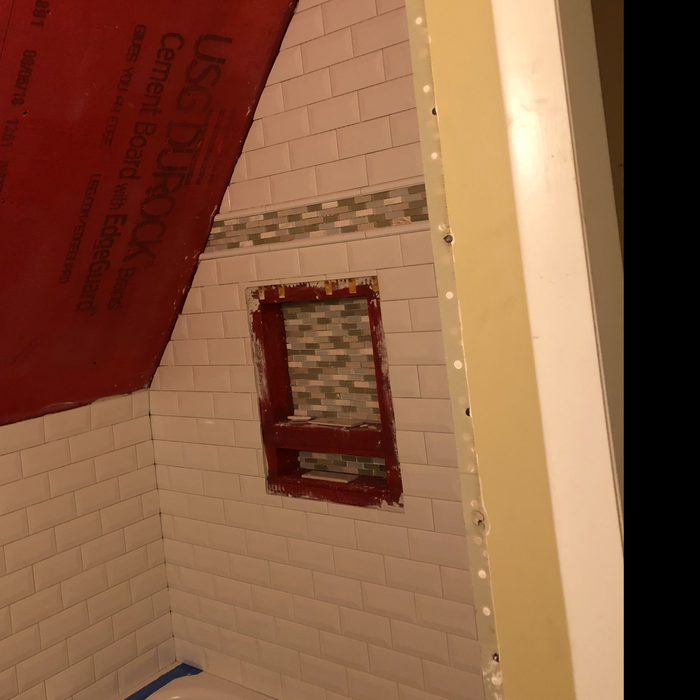
"The project has taken more time than anticipated due to material and subcontractor availability. The framing work was outstanding. Wall board work was also outstanding. Electrical work was very good, but the location of a bathroom fixture and chair lift power plug had to be moved because they were too low. The tile work in the bathroom (shower and floor), computer room (floor), entrance (floor) was outstanding, but I'd rather call it amazing. The plumbing work was very good, but parts availability delayed completion. Finishing work done by MJL was outstanding!!! Anthony is a master at detail. The rigor of MJL inspection of work by the subcontractors was very thorough and when issues were identified were recorded and worked off. Communication and follow up is a big deal for home improvement projects in this challenging environment of material, parts, and workforce shortages. MJL excelled in communication. We rated punctuality as good but would have rated them very good if there was an option. We highly recommend them. We have since booked two additional projects with MJL, a screened in porch and a garage redo. They start in late July. We expect both projects to go very well."
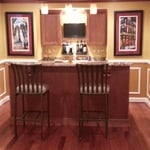
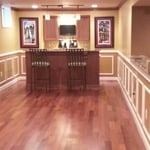
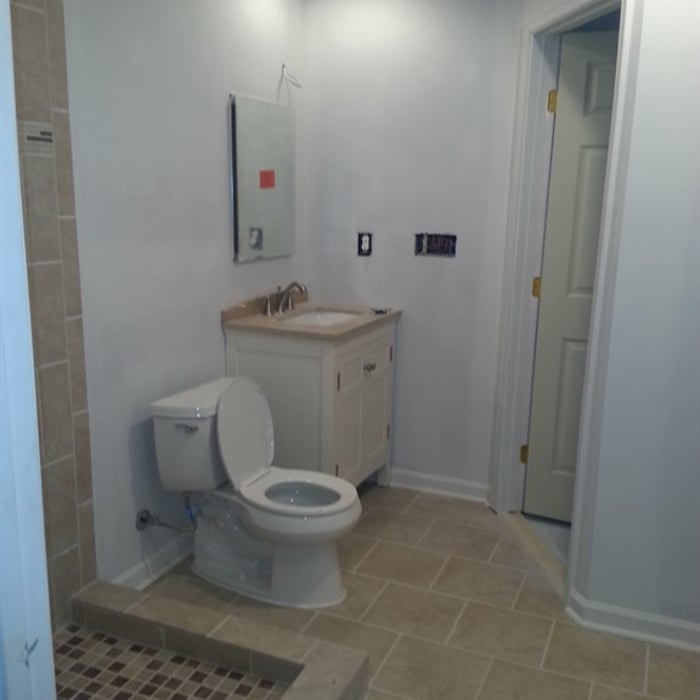
Home Renewal,\nBathroom Remodeling, \nFinish Basement, \nRooms Divisions,\nCustom Wood Works. \n\nWood Floors, \nTile, \nCabinets, \nCountertops \nor special wood pieces to accent the beauty of your spaces... \n\n"this is what we do"
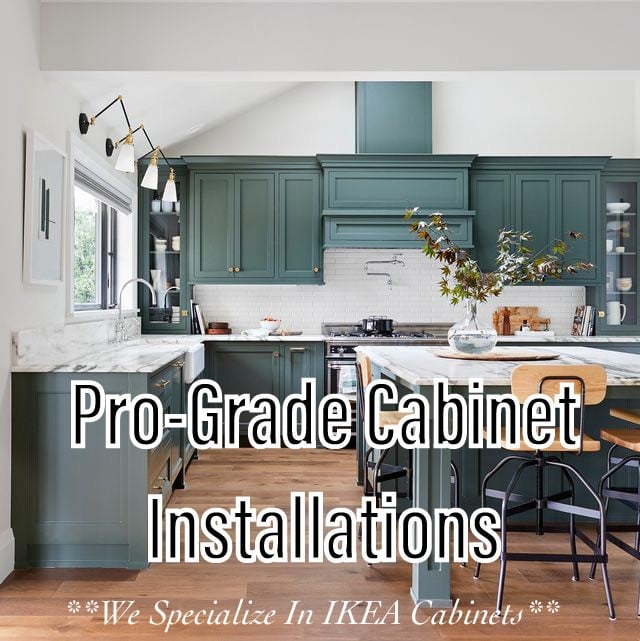
At Pro-Grade Cabinet Installations our mission is to increase your property value by providing you with the highest quality projects. Our vision is to become your first and only preferred cabinet installation choice. VALUES: INTEGRITY, HONESTY, WORK ETHIC, HUMILITY, TRUST, FAMILY, AND LIFE. ***WE SPECIALIZE INSTALLING IKEA CABINETS***
Welcome to Managed Services Group!!!\nWe take great pride in our experience, expertise, quality and customer service that we provide to meet every consumer's needs. It is our mission to provide excellent customer service from start to completion of a project. We understand the needs and expectations of our customers, so we take great care to work and communicate with every customer in a personal and professional manner. Our reputation is based on service, safety and quality, regardless of how large or small the job. With a wonderful staff dedicated to your happiness we are sure you will find we are the contractor for you.
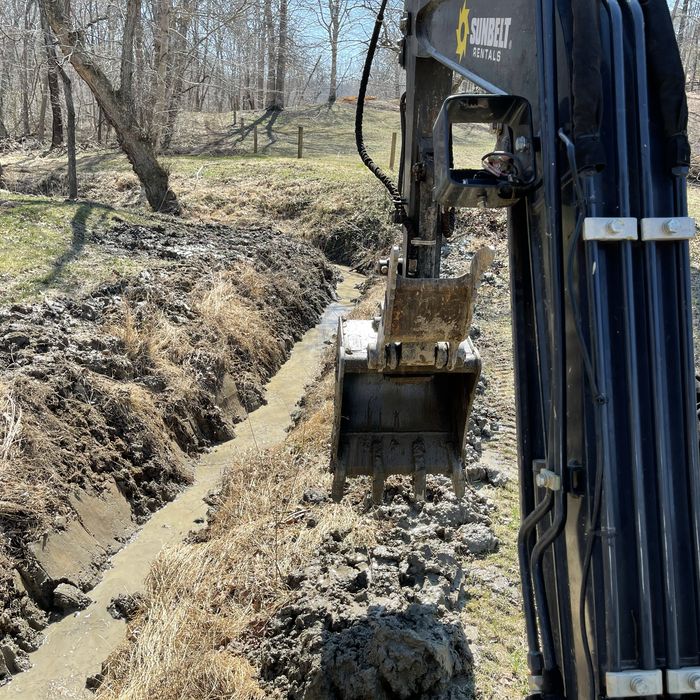
Shadowcast Farm Forestry Mulching & Agri-Improvement is a small family operated business. We are also a Disabled-Veteran owned business that prides itself on attention to detail. Our new CAT 299D3 XE Land Management platform is ideally suited for forestry mulching and advanced land improvement. Emergency excavation and tree removal available. Please call us or click for a free estimate today!
"Carlos was very professional and responsive to my requests. He came out to review the area, take measurements, and listen to what I wanted without trying to get me to add unnecessary items. For the most part his subcontractors created minimal mess and cleaned up after themselves. Carlos was sure to get inspections properly completed and ensured everything was to code (this can be tough in Stafford County). The only thing I suggested to Carlos was additional communication when workers were at the house as to the completion of their work for the day. Overall he did a great job and his price was very competitive. All items were delivered as promised and he strives to ensure your satisfaction is met. I would highly recommend Apex and would certainly use them again for my next project. "
We are a well rounded family operated handy man company! GGS strives for customer satisfaction. We offer a wide variety of services including carpentry, drywall and painting. Around the house services include pressure washing, gutter cleaning, junk removal and much more! Contact us to get a free quote today!
You likely need to hire an architect for your new house design and build, unless you have the design skills and experience with building regulations and standards needed to get your plans approved. If you are able to meet the design requirements, you can hire a draftsperson to create the blueprints for the builders to follow.
No, space planning is not only relevant for new spaces. With the help of a professional architect, you can still create a space plan for an existing space.
The cost to draw house plans typically ranges from $800 to $2,700, with standard blueprints averaging around $1,800. For a custom home, the cost is higher, with blueprints often falling between $5,000 and $20,000, and potentially more for very complex designs. Several factors influence the total price, including the project's size, the number of rooms, the type of drawings required, and the architect's experience level. You may also need to pay a structural engineer to ensure building safety, particularly for custom homes.
Absolutely! You can tailor the design to meet your specific needs and preferences. Whether it's adding amenities, adjusting dimensions, or choosing different materials, customizing your storm shelter ensures it suits your family's requirements and offers the utmost comfort and safety during severe weather. So go ahead and create a shelter that perfectly fits your unique needs!
Building designers charge between $2,000 and $50,000, depending on project scope, complexity, and customization.
The Milford, VA homeowners’ guide to subcontracting services
From average costs to expert advice, get all the answers you need to get your job done.
There are several steps you should take before hiring one or several subcontractors. This guide leads you through the necessary research and questions you should ask before hiring a subcontractor for your next home project.
Learning how to hire subcontractors can help your home renovation run smoothly, whether you’re a general contractor or a homeowner handling things directly.
A general contractor is an essential but costly part of a construction project. Learn how to be your own general contractor for your next home improvement project.