





Top-rated residential design pros.

Get matched with top residential design pros in Draper, UT

Enter your zip and get matched with up to 5 pros

Need a pro for your residential design project in Draper, UT?

Select your specific project to find the pro for you.

TRUSTED BY DRAPER, UT HOMEOWNERS

  • Average homeowner rating star icon4.5
    Average homeowner rating
  • Verified reviews icon719
    Verified residential design services reviews

Find Residential design pros in Draper

Avatar for 5 Star Kitchen and Bath
5 Star Kitchen and Bath
4.6(
52
)
Designer - BathroomDesigner - Kitchen

Serving Draper, UT and surrounding areas

Approved

In business since 2015

Free estimates

Credit card accepted

"Dave Adamson has been amazing to work with. We are redoing our kitchen and had no idea what to do. He came in knowing exactly what we wanted, what to recommend and competitive prices. I'm very excited to see our new kitchen he helped us design."
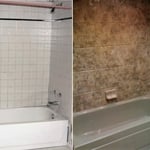
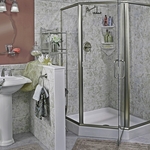
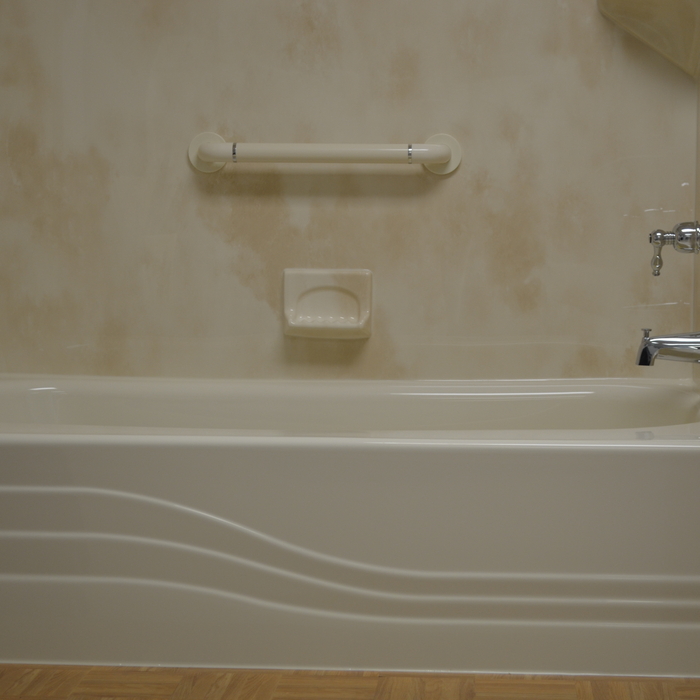
Canyon Rock
Artic Ice
Smooth White
Smooth White
White Slate

+1

Response time1 day
Response rate95%
36 neighbors recently requested a quote

Avatar for Tip Top services General Contracting
Tip Top services General Contracting
4.3(
20
)
Designer - BathroomDesigner - BuildingDesigner - Kitchen+1 more

Serving Draper, UT and surrounding areas

Approved

Free estimates

Emergency services offered

Warranties offered

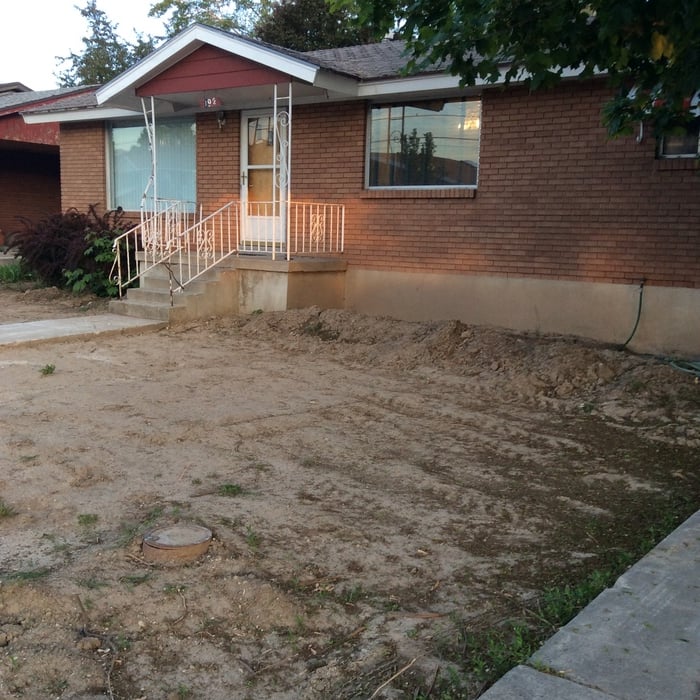
"1 day cleared ALL the alfalfa covering the 1/2 acre Back yard. Even removed the concrete slab that's been there since 2006. Didn't overcharge us. YEAH! Even removed (tiller & bobcat) the wildflowers (actually mostly weeds) section of my weed infested 'garden', left the 4 producing tomato plants. The fixed feral cat stayed either in the garage or BY in spite of all the noise and dust."
4 neighbors recently requested a quote

Recommended by78%of homeowners
Avatar for Interior Design by Nicole
Interior Design by Nicole
5.0(
3
)
Designer - BathroomDesigner - KitchenDesigner - Residential (Interior Space Planner)

Serving Draper, UT and surrounding areas

Approved

In business since 2015

Emergency services offered

Credit card accepted

At Interior Design by Nicole, we create beautiful, functional, and timeless spaces tailored to your lifestyle and vision. From luxury residences and custom homes to commercial spaces and vacation properties, we provide personalized design solutions that blend elegance, comfort, and practicality.\n\nWith a passion for refined interiors and attention to every detail, Nicole works closely with each client to transform ideas into stunning spaces through expert space planning, furniture selection, color coordination, material sourcing, and complete interior styling.

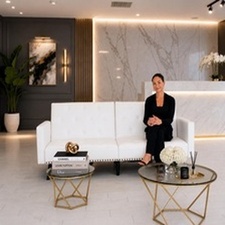
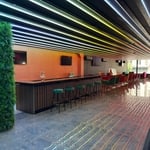
NYC Lounge
NYC Lounge
NYC Lounge
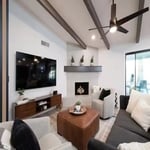
Modern Makeover
Modern Makeover

+52

12 neighbors recently requested a quote
Avatar for APEX Drafting LLC
APEX Drafting LLC
4.3(
6
)
Designer - Building

Serving Draper, UT and surrounding areas

Approved

In business since 2020

Free estimates

Emergency services offered

We have a single mission: Complete Customer Satisfaction! We have consistently focused on the needs of our customers, providing personalized attention and a stress-free experience.\nYou will find us to be competitively priced with close attention to the details.\nOur reputation is based on service, safety, and quality, regardless of how large or small the job.\nWe look forward to building a lasting relationship and guarantee your satisfaction!\n

Plan set 1
194 neighbors recently requested a quote

...
Showing 1-10 of 150
Residential Design questions, answered by experts

Open floor plans can come with drawbacks—mainly the lack of privacy and noise dampening. Walls act as an important barrier for traveling sounds, meaning in an open floor plan you could hear your dishwasher running while sitting in your living room. Storage limitations and separation of activities (for example, keeping the kid’s playroom away from the dining room) are other reasons some homeowners are opting out of an open floor plan.

A floor plan is a less detailed illustration showing a building or room's layout from above, including elements like windows, doors, walls, and fixtures. It offers a simplified view for homeowners. In contrast, a blueprint is a more detailed, to-scale architectural drawing that includes all parts of the building plans, such as structural elements, construction details, and utility schematics. While a floor plan can be a type of view within a blueprint, the complete blueprint contains all the necessary details to turn the plan into a reality.
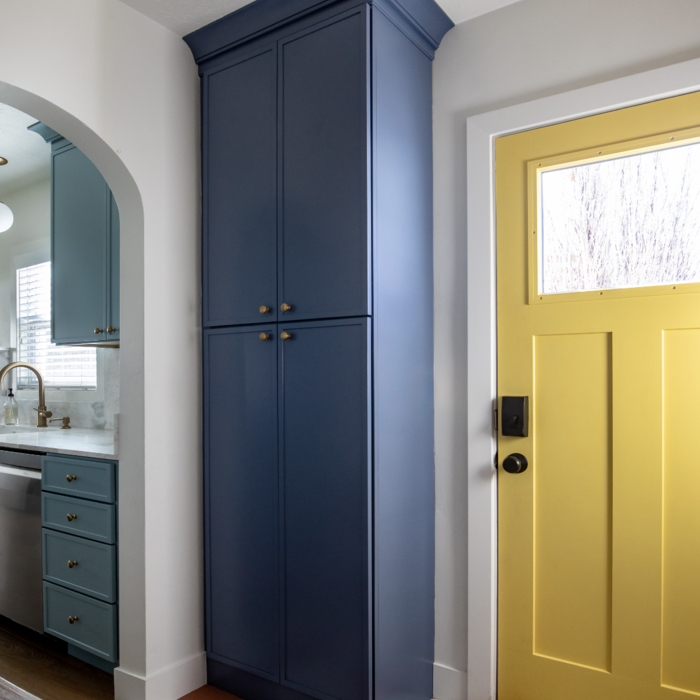

The average size of a home office starts at around 70 square feet for those who just need a place to put a desk, a filing cabinet, and perhaps some shelving units to keep important documents. For those with storage needs or office furniture for guests, an average size is more like 150 square feet, or the size of a large bedroom. 

Services include layout planning, furniture selection, color coordination, and lighting design to optimize your space.

Costs depend on project size, customization, and the designer’s experience and hourly rate.

The Draper, UT homeowners’ guide to residential design services

From average costs to expert advice, get all the answers you need to get your job done.