


Top-rated residential design pros.

Best residential design pros near Holladay, UT

Enter your zip and get matched with up to 5 pros

Need a pro for your residential design project in Holladay, UT?

Select your specific project to find the pro for you.

TRUSTED BY HOLLADAY, UT HOMEOWNERS

  • Average homeowner rating star icon4.5
    Average homeowner rating
  • Verified reviews icon704
    Verified residential design services reviews

Top-Rated Residential design pros in Holladay - Updated Nov 2026

Avatar for 5 Star Kitchen and Bath
5 Star Kitchen and Bath
4.6(
52
)
Designer - BathroomDesigner - Kitchen

Serving Holladay, UT and surrounding areas

Approved

In business since 2015

Free estimates

Credit card accepted

"Just finished the second meeting with Tim Wagaman about the design and materials for our kitchen remodel. He is very professional and very knowledgeable in helping us decide all the details needed to have the best remodel possible. We are excited to continue the process and we're looking forward to the end result. Unlike other companies, Tim was very responsive in making and keeping the appointments and giving us quotes and I expect the same to continue throughout the project."
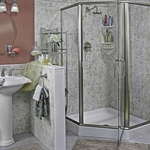
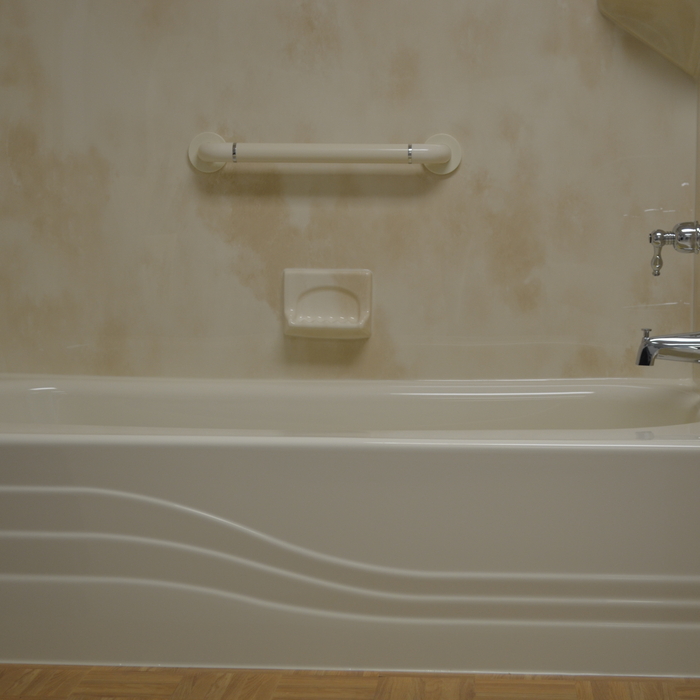
Canyon Rock
Artic Ice
Smooth White
Smooth White
White Slate

+1

Response time1 day
Response rate95%
35 neighbors recently requested a quote

Avatar for Tip Top services General Contracting
Tip Top services General Contracting
4.3(
20
)
Designer - BathroomDesigner - BuildingDesigner - Kitchen+1 more

Serving Holladay, UT and surrounding areas

Approved

Free estimates

Emergency services offered

Warranties offered

"1 day cleared ALL the alfalfa covering the 1/2 acre Back yard. Even removed the concrete slab that's been there since 2006. Didn't overcharge us. YEAH! Even removed (tiller & bobcat) the wildflowers (actually mostly weeds) section of my weed infested 'garden', left the 4 producing tomato plants. The fixed feral cat stayed either in the garage or BY in spite of all the noise and dust."
3 neighbors recently requested a quote

Recommended by78%of homeowners
Avatar for Interior Design by Nicole
Interior Design by Nicole
5.0(
3
)
Designer - BathroomDesigner - KitchenDesigner - Residential (Interior Space Planner)

Serving Holladay, UT and surrounding areas

Approved

In business since 2015

Emergency services offered

Credit card accepted

At Interior Design by Nicole, we create beautiful, functional, and timeless spaces tailored to your lifestyle and vision. From luxury residences and custom homes to commercial spaces and vacation properties, we provide personalized design solutions that blend elegance, comfort, and practicality. \n \nWith a passion for refined interiors and attention to every detail, Nicole works closely with each client to transform ideas into stunning spaces through expert space planning, furniture selection, color coordination, material sourcing, and complete interior styling.

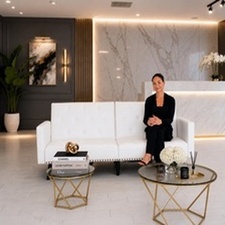
NYC Lounge
NYC Lounge
NYC Lounge
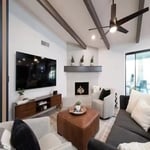
Modern Makeover
Modern Makeover

+52

13 neighbors recently requested a quote

Avatar for Moab Architectural Design Company
Moab Architectural Design Company
5.0(
3
)
Designer - BuildingDesigner - Residential (Interior Space Planner)

Serving Holladay, UT and surrounding areas

Approved

In business since 2020

Free estimates

Small jobs welcome

New Homes, Custom Homes, Town Homes, Multi-Family, Accessory Dwelling Units (ADUs), Additions, Renovations - With 20+ yrs experience within the Architecture & Construction Industry, we Design Homes from Concept thru Completion as well as smaller projects such as interior renovations, extensions, additions, detached garages & other accessory structures. We not only work in Moab but also in the surrounding Utah areas as well. \n \nDue to our broad experience in the Construction & Design industry not only do we excel in designing a beautiful & functional home, but we also take into account Construction Methods as well as Structural Loads & Practicality. \n \nI always call and/or email my leads from Angi - serious inquiries only. Thank you :) \n \nOur leads times are usually short as we do not take on more work than we can handle. If you see our Profile active, it means that we are happily taking on New Clients & Projects. \n

Exterior
Exterior
View of LaSals
Exterior
New Home Bridger Jack

+5

Recommended by100%of homeowners
Avatar for APEX Drafting LLC
APEX Drafting LLC
3.9(
7
)
Designer - Building

Serving Holladay, UT and surrounding areas

Approved

In business since 2020

Free estimates

Emergency services offered

We have a single mission: Complete Customer Satisfaction! We have consistently focused on the needs of our customers, providing personalized attention and a stress-free experience. \nYou will find us to be competitively priced with close attention to the details. \nOur reputation is based on service, safety, and quality, regardless of how large or small the job. \nWe look forward to building a lasting relationship and guarantee your satisfaction! \n

Plan set 1
257 neighbors recently requested a quote

...
Showing 1-10 of 156
Residential Design FAQs, answered by experts

Yes, many providers offer design consultations to help optimize and maximize space, functionality, and usage. It is recommended to confirm the availability of this service with your specific installer or contractor.

Open floor plans can come with drawbacks—mainly the lack of privacy and noise dampening. Walls act as an important barrier for traveling sounds, meaning in an open floor plan you could hear your dishwasher running while sitting in your living room. Storage limitations and separation of activities (for example, keeping the kid’s playroom away from the dining room) are other reasons some homeowners are opting out of an open floor plan.

A "reach-in pantry" is a smaller, cabinet-style pantry that allows you to grab items by simply reaching inside. On the other hand, a "walk-in pantry" is like a closet or small room that offers a larger space that you can physically enter to get your food. Walk-in pantries allow for more customizable shelving. A reach-in pantry is usually around 5 feet wide by 2 feet deep, while a walk-in pantry is closer to 5 feet by 5 feet or larger.

While the Arts and Crafts movement inspired many architectural elements, the primary styles from the time include Craftsman, Tudor Revivals, bungalows, and Mission homes. You'll see elements of these styles in homes, churches, museums, and schools—particularly Country Day schools from the era.

Popular features homeowners add to their game rooms include pool or ping pong tables, arcade machines, home theater systems, gaming consoles, custom lighting, and built-in storage. Many homeowners also add soundproofing, mini-fridges, or wet bars for added comfort and entertainment value. These features will increase your total investment, but make your game room more enjoyable and functional.

The Holladay, UT homeowners’ guide to residential design services

From average costs to expert advice, get all the answers you need to get your job done.