




Top-rated residential design pros.

Best residential design pros near Copperton, UT

Enter your zip and get matched with up to 5 pros

Need a pro for your residential design project in Copperton, UT?

Select your specific project to find the pro for you.

TRUSTED BY COPPERTON, UT HOMEOWNERS

  • Average homeowner rating star icon4.4
    Average homeowner rating
  • Verified reviews icon769
    Verified residential design services reviews

Top-Rated Residential design pros in Copperton - Updated Nov 2026

Avatar for 5 Star Kitchen and Bath
5 Star Kitchen and Bath
4.6(
52
)
Designer - BathroomDesigner - Kitchen

Serving Copperton, UT and surrounding areas

Approved

In business since 2015

Free estimates

Credit card accepted

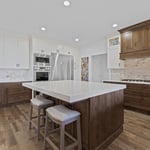
"Dave Adamson has been amazing to work with. We are redoing our kitchen and had no idea what to do. He came in knowing exactly what we wanted, what to recommend and competitive prices. I'm very excited to see our new kitchen he helped us design."
Canyon Rock
Artic Ice
Smooth White
Smooth White
White Slate

+1

Response time1 day
Response rate95%
32 neighbors recently requested a quote

Avatar for Tip Top services General Contracting
Tip Top services General Contracting
4.3(
20
)
Designer - BathroomDesigner - BuildingDesigner - Kitchen+1 more

Serving Copperton, UT and surrounding areas

Approved

Free estimates

Emergency services offered

Warranties offered

"1 day cleared ALL the alfalfa covering the 1/2 acre Back yard. Even removed the concrete slab that's been there since 2006. Didn't overcharge us. YEAH! Even removed (tiller & bobcat) the wildflowers (actually mostly weeds) section of my weed infested 'garden', left the 4 producing tomato plants. The fixed feral cat stayed either in the garage or BY in spite of all the noise and dust."
1 neighbors recently requested a quote
Recommended by78%of homeowners
Avatar for Moab Architectural Design Company
Moab Architectural Design Company
5.0(
3
)
Designer - BuildingDesigner - Residential (Interior Space Planner)

Serving Copperton, UT and surrounding areas

Approved

In business since 2020

Free estimates

Small jobs welcome

New Homes, Custom Homes, Town Homes, Multi-Family, Accessory Dwelling Units (ADUs), Additions, Renovations - With 20+ yrs experience within the Architecture & Construction Industry, we Design Homes from Concept thru Completion as well as smaller projects such as interior renovations, extensions, additions, detached garages & other accessory structures. We not only work in Moab but also in the surrounding Utah areas as well. \n \nDue to our broad experience in the Construction & Design industry not only do we excel in designing a beautiful & functional home, but we also take into account Construction Methods as well as Structural Loads & Practicality. \n \nI always call and/or email my leads from Angi - serious inquiries only. Thank you :) \n \nOur leads times are usually short as we do not take on more work than we can handle. If you see our Profile active, it means that we are happily taking on New Clients & Projects. \n

Exterior
Exterior
View of LaSals
Exterior
New Home Bridger Jack

+5

Recommended by100%of homeowners
Avatar for APEX Drafting LLC
APEX Drafting LLC
3.5(
8
)
Designer - Building

Serving Copperton, UT and surrounding areas

Approved

In business since 2020

Free estimates

Emergency services offered

We have a single mission: Complete Customer Satisfaction! We have consistently focused on the needs of our customers, providing personalized attention and a stress-free experience. \nYou will find us to be competitively priced with close attention to the details. \nOur reputation is based on service, safety, and quality, regardless of how large or small the job. \nWe look forward to building a lasting relationship and guarantee your satisfaction! \n

Plan set 1
289 neighbors recently requested a quote
Avatar for Armandi Interiors
Armandi Interiors
New to Angi
Designer - Residential (Interior Space Planner)

Serving Copperton, UT and surrounding areas

Approved

In business since 2022

Free estimates

Small jobs welcome

Armandi Interiors helps homeowners create beautiful, functional spaces that feel intentional and truly work for the way they live. From room design and space planning to kitchen and bathroom remodels, we bring a thoughtful design approach to every project.\n\nOur services include interior design, furniture and finish selections, space planning, remodel design, and residential architectural drafting. Whether you need help transforming one room or are planning a larger renovation, we can help you develop a clear design direction and turn your ideas into a plan you can confidently move forward with.\n\nWe believe good design should be both beautiful and practical. Our goal is to make the design process approachable, personalized, and enjoyable while creating spaces you'll love living in.

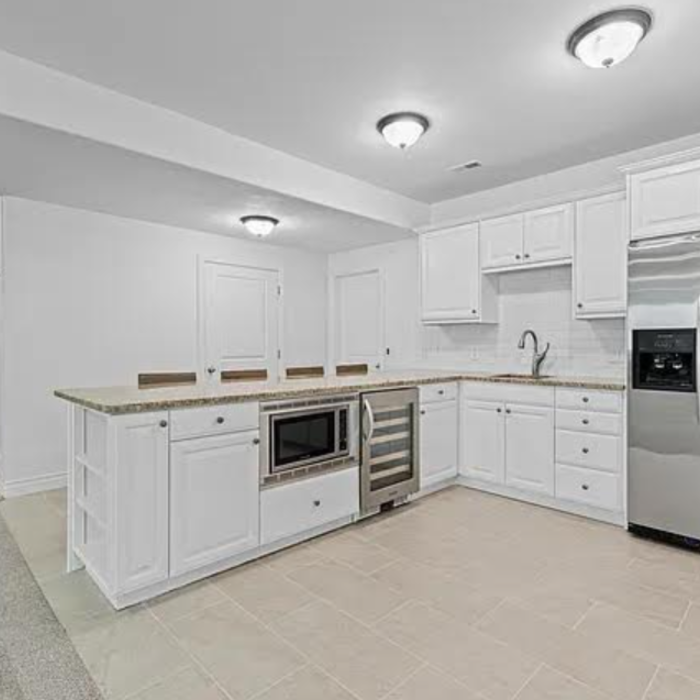
Upgraded Appliances
Finished Remodel
Kitchen Remodel
Before Remodel
Basement Kitchen

+3

3 neighbors recently requested a quote
...
Showing 1-10 of 122
Residential Design FAQs, answered by experts

A floor plan is a less detailed illustration showing a building or room's layout from above, including elements like windows, doors, walls, and fixtures. It offers a simplified view for homeowners. In contrast, a blueprint is a more detailed, to-scale architectural drawing that includes all parts of the building plans, such as structural elements, construction details, and utility schematics. While a floor plan can be a type of view within a blueprint, the complete blueprint contains all the necessary details to turn the plan into a reality.


Aging-in-place universal design features can make your home more comfortable for family members who are older or have disabilities; they can also make your home safer. In addition, adding a universal-design bathroom can boost your home’s overall resale value.

Universal design costs can be minimal when you add them during construction; however, adding universal design principles to existing homes can sometimes increase renovation costs. For example, a mid-grade bathroom remodel is estimated to cost around $30,000, while a standard universal design remodel can cost closer to $40,000. Adding accessible design components can include widening hallways ($500 to $2,000), curbless showers ($2,000 to $8,000), and widening doors ($400 to $800). Keep in mind that these increased costs can lead to higher resale values because universal homes may appeal to a wider variety of buyers.

You can design your own closet, but it’s usually better to hire a professional to do the work for you. Not only will you get years of design experience to guide you toward the right layout and material choices, but you’ll also only pay slightly more hiring a professional than you would creating your own plans and hiring a carpenter. A high-quality closet designer can provide insight into how to lay out your closet, and they may be able to find you a good deal on the carpentry or complete the work using an affordable, in-house team.

Designing a laundry room layout is usually done by building the room around the water access. The washing machine will usually have a water hookup and drain in one specific area and there will usually be another water source in the form of a sink. Many laundry rooms are laid out so cabinets, closets, and tables are built around those two areas. Don’t overlook the space-savings of shelves and cabinets placed above the machines or sink as well.

The Copperton, UT homeowners’ guide to residential design services

From average costs to expert advice, get all the answers you need to get your job done.