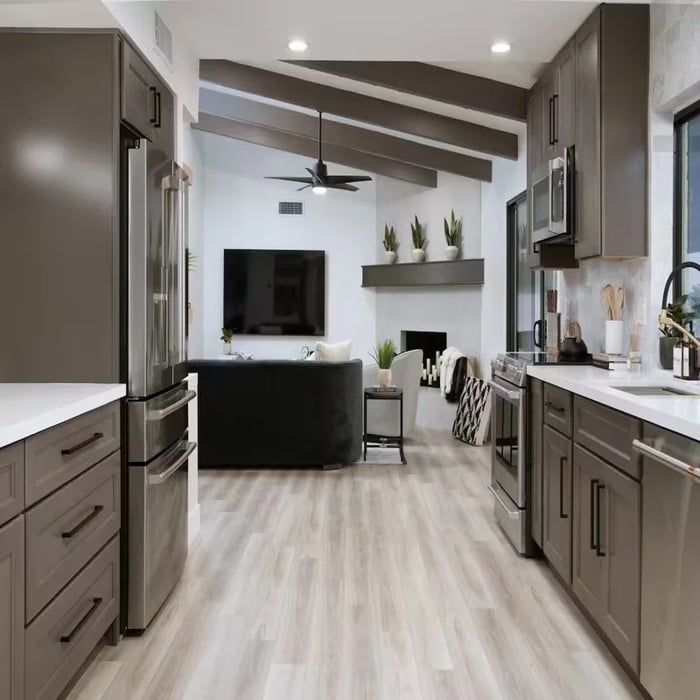






Top-rated residential design pros.

Get matched with top residential design pros in Lindon, UT

Enter your zip and get matched with up to 5 pros

Need a pro for your residential design project in Lindon, UT?

Select your specific project to find the pro for you.

TRUSTED BY LINDON, UT HOMEOWNERS

  • Average homeowner rating star icon4.6
    Average homeowner rating
  • Verified reviews icon483
    Verified residential design services reviews

Find Residential design pros in Lindon

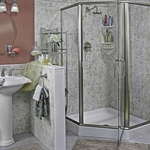
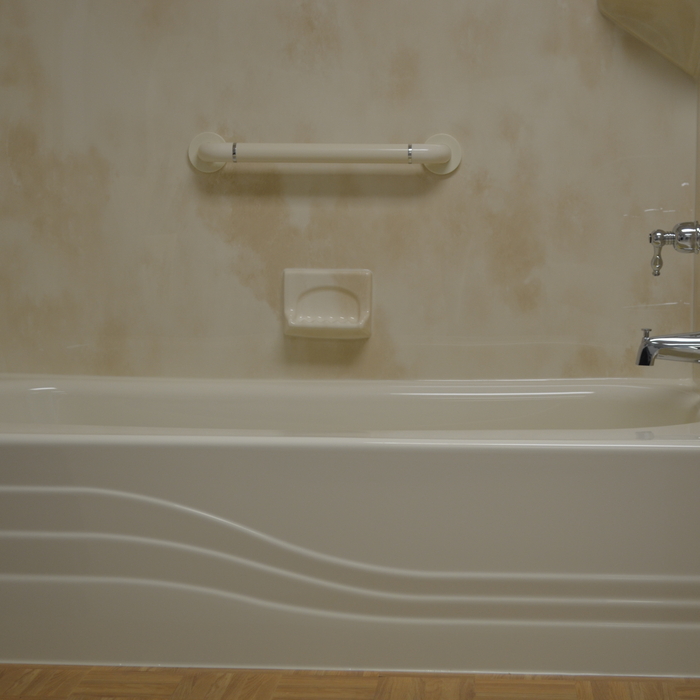
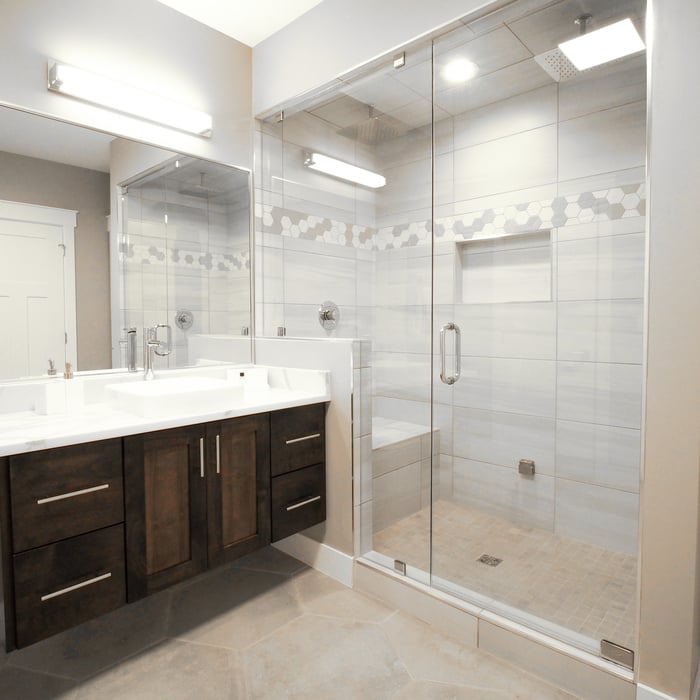
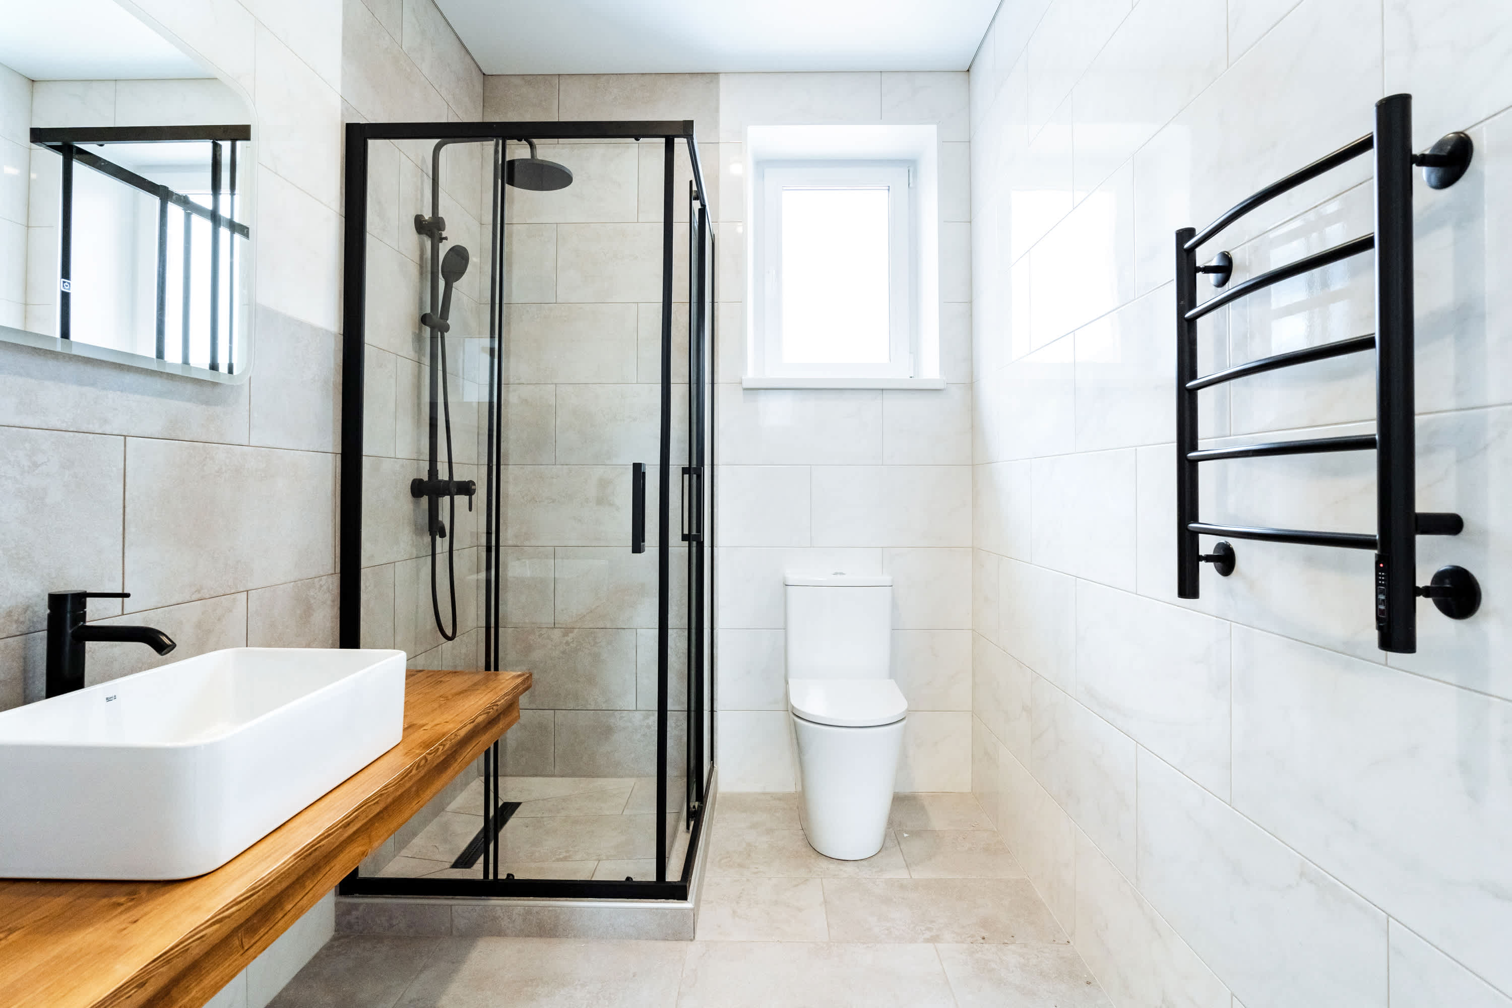
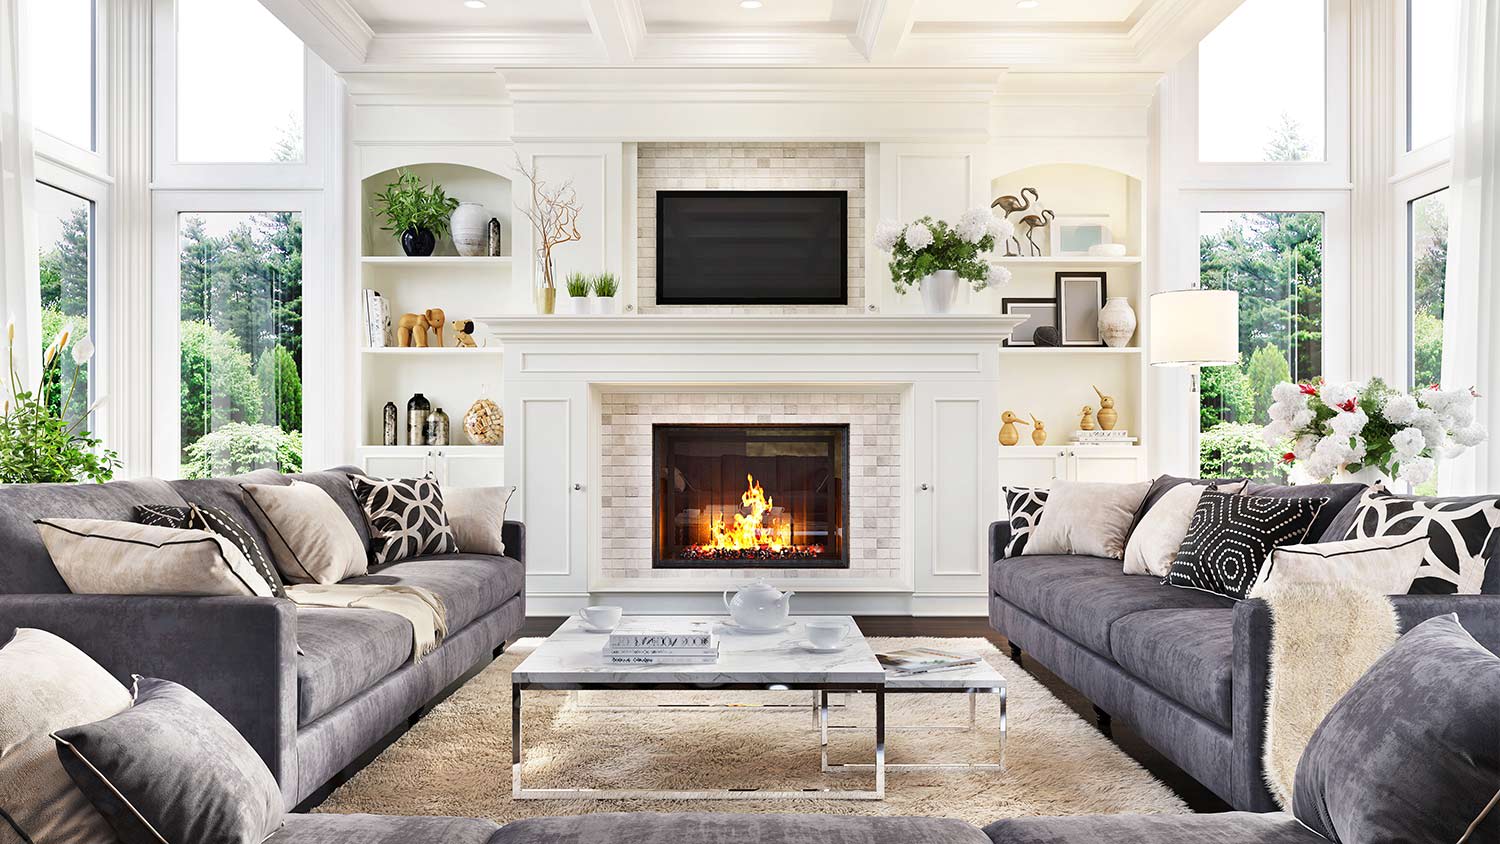
Avatar for 5 Star Kitchen and Bath
5 Star Kitchen and Bath
4.6(
52
)
Designer - BathroomDesigner - Kitchen

Serving Lindon, UT and surrounding areas

Approved

In business since 2015

Free estimates

Credit card accepted

"Dave Adamson has been amazing to work with. We are redoing our kitchen and had no idea what to do. He came in knowing exactly what we wanted, what to recommend and competitive prices. I'm very excited to see our new kitchen he helped us design."
Canyon Rock
Artic Ice
Smooth White
Smooth White
White Slate

+1

Response time1 day
Response rate95%
35 neighbors recently requested a quote

Avatar for Tip Top services General Contracting
Tip Top services General Contracting
4.3(
20
)
Designer - BathroomDesigner - BuildingDesigner - Kitchen+1 more

Serving Lindon, UT and surrounding areas

Approved

Free estimates

Emergency services offered

Warranties offered

"1 day cleared ALL the alfalfa covering the 1/2 acre Back yard. Even removed the concrete slab that's been there since 2006. Didn't overcharge us. YEAH! Even removed (tiller & bobcat) the wildflowers (actually mostly weeds) section of my weed infested 'garden', left the 4 producing tomato plants. The fixed feral cat stayed either in the garage or BY in spite of all the noise and dust."
4 neighbors recently requested a quote

Recommended by78%of homeowners
Avatar for Interior Design by Nicole
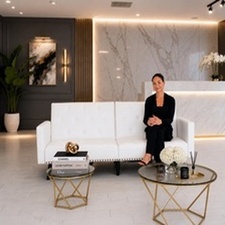
Interior Design by Nicole
5.0(
3
)
Designer - BathroomDesigner - KitchenDesigner - Residential (Interior Space Planner)

Serving Lindon, UT and surrounding areas

Approved

In business since 2015

Emergency services offered

Credit card accepted

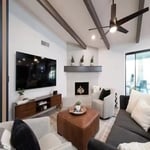
At Interior Design by Nicole, we create beautiful, functional, and timeless spaces tailored to your lifestyle and vision. From luxury residences and custom homes to commercial spaces and vacation properties, we provide personalized design solutions that blend elegance, comfort, and practicality. \n \nWith a passion for refined interiors and attention to every detail, Nicole works closely with each client to transform ideas into stunning spaces through expert space planning, furniture selection, color coordination, material sourcing, and complete interior styling.

NYC Lounge
NYC Lounge
NYC Lounge
Modern Makeover
Modern Makeover

+52

12 neighbors recently requested a quote
Avatar for Skyline Design Studio
Skyline Design Studio
4.9(
7
)
Designer - Building

Serving Lindon, UT and surrounding areas

Approved

In business since 2021

Free estimates

Credit card accepted

"We needed prompt service for some architectural drawings, and Skyline Design delivered! He came out the next day, quickly drew up plans. We had a zoom call to fine tune any concerns, and had our plans off to the engineer within two weeks. Phone calls were returned quickly. Couldn't have asked for a better experience. We would highly recommend this company."
High Garden Modern
North Face
North West Coner
East
North East Corner

+3

Response time2 days
Recommended by100%of homeowners
Avatar for APEX Drafting LLC
APEX Drafting LLC
3.9(
7
)
Designer - Building

Serving Lindon, UT and surrounding areas

Approved

In business since 2020

Free estimates

Emergency services offered

We have a single mission: Complete Customer Satisfaction! We have consistently focused on the needs of our customers, providing personalized attention and a stress-free experience. \nYou will find us to be competitively priced with close attention to the details. \nOur reputation is based on service, safety, and quality, regardless of how large or small the job. \nWe look forward to building a lasting relationship and guarantee your satisfaction! \n

Plan set 1
222 neighbors recently requested a quote

Avatar for Bluerock Builders
Bluerock Builders
5.0(
1
)
Designer - BuildingDesigner - Residential (Interior Space Planner)

Serving Lindon, UT and surrounding areas

Approved

In business since 2000

Free estimates

Credit card accepted

"Will and David are honest, clean, hard working, punctual, thorough, patient, and professional. All of their subcontractors are top notch. Not only that but they believed in my vision and helped my dreams to come true. I am so thrilled with how my basement yoga studio turned out!"
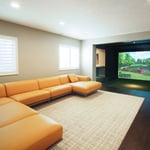
Living Area
Golf Simulator
kitchenette

Guest Bedroom
Guest Bathroom

+22

Response time2 days

Recommended by100%of homeowners
...
Showing 1-10 of 120
Residential Design questions, answered by experts

How long it takes to build an in-law suite will vary by type. The time it takes to build an addition will typically be less than for completely new construction. Expect to spend about two months if you convert a basement, attic, or other existing room in your home. New structures can take up to five months, plus up to two months to receive the required permits.

You can design your own closet, but it’s usually better to hire a professional to do the work for you. Not only will you get years of design experience to guide you toward the right layout and material choices, but you’ll also only pay slightly more hiring a professional than you would creating your own plans and hiring a carpenter. A high-quality closet designer can provide insight into how to lay out your closet, and they may be able to find you a good deal on the carpentry or complete the work using an affordable, in-house team.

Yes, professionals will offer tailored solutions to fit architectural and personal style preferences.

Designing a building takes 2-6 months, depending on project size, required permits, and revisions.

A "reach-in pantry" is a smaller, cabinet-style pantry that allows you to grab items by simply reaching inside. On the other hand, a "walk-in pantry" is like a closet or small room that offers a larger space that you can physically enter to get your food. Walk-in pantries allow for more customizable shelving. A reach-in pantry is usually around 5 feet wide by 2 feet deep, while a walk-in pantry is closer to 5 feet by 5 feet or larger.

The Lindon, UT homeowners’ guide to residential design services

From average costs to expert advice, get all the answers you need to get your job done.