


Top-rated architects.

Get matched with top architects in Willow Park, TX

Enter your zip and get matched with up to 5 pros

Need a pro for your architectural service project in Willow Park, TX?

Select your specific project to find the pro for you.

TRUSTED BY WILLOW PARK, TX HOMEOWNERS

  • Average homeowner rating star icon4.6
    Average homeowner rating
  • Verified reviews icon25
    Verified architectural services reviews

Find Architects in Willow Park

Avatar for O'Brien Custom Home Designs
O'Brien Custom Home Designs
4.9(
47
)
ArchitectArchitect - For BusinessDesigner - Building+1 more

Serving Willow Park, TX and surrounding areas

Approved

In business since 1953

Free estimates

Customers say: Super punctual

"Dave was a game changer for us. I had previously hired a different architect, who would miss deadlines and take multiple days to deliver the updates to the design. Now working with O'Brien Custom Home Designs it has been a 180-degree change. Dave delivers or beats his target delivery dates, provided a very sound plan for the home (he improved the previous architect's work) -- both exterior and interior look great for our lake home. I plant to hare O'Brien Custom Home Designs for my next project. I highly recommend."
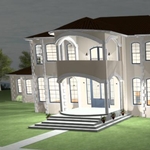
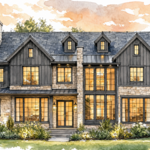
NIGHT TIME RENDERING
ranch house front
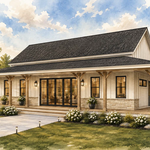
RANCH HOME
Ranch house 2024
CLIFF SIDE HOME

+5

Recommended by97%of homeowners
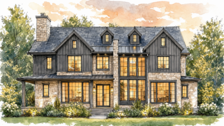
Avatar for SR Design Studio
SR Design Studio
5.0(
7
)
Designer - BuildingArchitectArchitect - For Business+1 more

Serving Willow Park, TX and surrounding areas

Approved

In business since 2025

Free estimates

Offers commercial services

"I needed a large shop 72ft x 40ft with an outdoor kitchen, restroom and outside kitchen sinks and BBQ. Two garage doors, windows, and two standard doors. The other Shop is a storage shop with cabinets, shelves and benches."
Color Render
Perspective Render
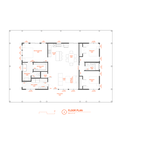
Floor Plan
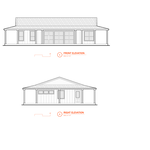
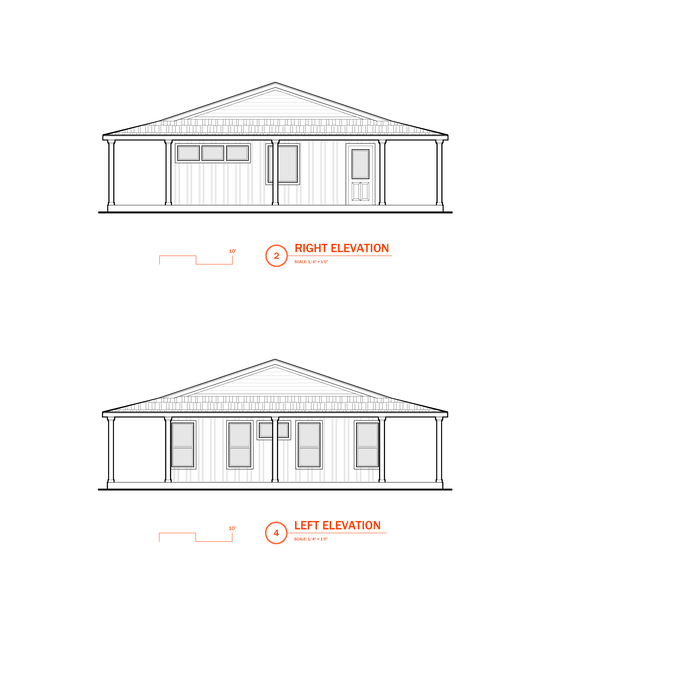
Front/Right Views
Rear/Left View

+11

1 neighbors recently requested a quote
Avatar for HMB Design
HMB Design
4.9(
17
)
Designer - BuildingDraftsperson/CADDArchitect

Serving Willow Park, TX and surrounding areas

Approved

In business since 2016

Free estimates

Small jobs welcome

"I had a great experience working with Hank from HMB Design! He was so helpful and patient with me, even when I changed my mind a few times during the process. His professionalism and attention to detail really stood out. Everything was done quickly and smoothly, and the final result turned out even better than I imagined. I highly recommend HMB Design to anyone looking for interior design services!"
Response time2 days
Response rate91%
5 neighbors recently requested a quote
Avatar for Evolution Drafting
Evolution Drafting
3.7(
124
)
Draftsperson/CADDArchitectDesigner - Building+1 more

Serving Willow Park, TX and surrounding areas

Approved

In business since 2018

Free estimates

Emergency services offered

"To be honest Im dealing with a complicated district and I was kind of frustrated that my project was handed off to a new person but Raegan Hammon was the most patient, kind, professional and efficient Architect I have ever had the pleasure 🙏 of doing business with. Thank you for placing my project in her very capable hands. Forever grateful Leilee Keppard [*** Link removed ***]"
Zeal Floor Plan
Charcoal
Palm Floor Plan
Charcoal Floor 2
Charcoal Floor 1

+23

Response time1 day
Response rate100%
72 neighbors recently requested a quote
Avatar for Whitmer Design + Architecture, LLC
Whitmer Design + Architecture, LLC
5.0(
2
)
ArchitectArchitect - For BusinessDesigner - Building

Serving Willow Park, TX and surrounding areas

Approved

In business since 2018

Free estimates

Offers commercial services

"Michael was very knowledgeable and easy to work with. He drew my addition plans exactly as I had explained my finished ideas. He was very polite and professional throughout our whole working process. I would recommend him to anyone who wants a professional architectural project done in a timely manner."
Lot 4741 Stone Canyon
Lot 4742 Stone Canyon
Lot 583 Stone Canyon
Rear View
Rear View

+34

Response time4 days
21 neighbors recently requested a quote
Recommended by100%of homeowners

Avatar for APEX Drafting LLC
APEX Drafting LLC
3.9(
7
)
Draftsperson/CADDDesigner - BuildingArchitect

Serving Willow Park, TX and surrounding areas

Approved

In business since 2020

Free estimates

Emergency services offered

We have a single mission: Complete Customer Satisfaction! We have consistently focused on the needs of our customers, providing personalized attention and a stress-free experience.\nYou will find us to be competitively priced with close attention to the details.\nOur reputation is based on service, safety, and quality, regardless of how large or small the job.\nWe look forward to building a lasting relationship and guarantee your satisfaction!\n

Plan set 1
202 neighbors recently requested a quote
Avatar for Terraform Development & Design LLC
Terraform Development & Design LLC
4.0(
1
)
ArchitectDraftsperson/CADD

Serving Willow Park, TX and surrounding areas

Approved (Corporate)

In business since 2023

Free estimates

Offers commercial services

Terraform Development & Design LLC, delivers expert permit-ready architectural plans and drafting services nationwide. With 8+ years of experience and hundreds of clients across all 50 states, we create code-compliant residential and commercial construction documents that get approved fast and built right.\nFrom site plans, floor plans, elevations, structural & foundation drawings to MEP coordination, full construction sets, 3D renderings, interior design, solar PV layouts, and precise material takeoffs - we handle it all. Fast 4-6 week turnaround, 3 design revisions included, free revisions for city redline changes, transparent pricing (starts at $2,000), and direct partnerships with licensed engineers for stamps in every state.

1412 neighbors recently requested a quote
Avatar for Alexandra Marie
Alexandra Marie
New to Angi
ArchitectDesigner - BuildingDraftsperson/CADD

Serving Willow Park, TX and surrounding areas

Approved

Small jobs welcome

Credit card accepted

Offers commercial services

From crafting design concepts to meticulous project management and flawless construction, every detail is curated thoughtfully. This holistic approach encompasses sophisticated space planning, 3D visualization, custom interior buildouts, and the thoughtful selection of finishes, furnishings, and art.

Seating area styling
Break Room
Office Layout
Furniture Curation
Wall Mounted Sinks

+4

...
Showing 1-10 of 206
Architects questions, answered by experts

A floor plan is a less detailed illustration showing a building or room's layout from above, including elements like windows, doors, walls, and fixtures. It offers a simplified view for homeowners. In contrast, a blueprint is a more detailed, to-scale architectural drawing that includes all parts of the building plans, such as structural elements, construction details, and utility schematics. While a floor plan can be a type of view within a blueprint, the complete blueprint contains all the necessary details to turn the plan into a reality.

Open floor plans can come with drawbacks—mainly the lack of privacy and noise dampening. Walls act as an important barrier for traveling sounds, meaning in an open floor plan you could hear your dishwasher running while sitting in your living room. Storage limitations and separation of activities (for example, keeping the kid’s playroom away from the dining room) are other reasons some homeowners are opting out of an open floor plan.

Federal architecture is most common in urban areas throughout the New England states, including the older parts of New York, Pennsylvania (namely, Boston and Philadelphia), Maryland, Massachusetts, and Virginia. The style also dominated in parts of Georgia in the late 18th and early 19th centuries, so many historical homes in the area embody this home design. Salem, MA, has two historic districts that predominantly feature this architectural style: Chestnut Street District and the Salem Maritime National Historic Site.

When conducting space planning, building codes and regulations need to be considered. As long as you are taking them into account and discussing them with the architect, you should be able to do your space planning appropriately.

While you will always work with a team of professionals at some point during your home build, homeowners with experience can take on some part of the process. Manage the initial brainstorm, brief writeup, and floor layout phase with minimal assistance before contacting a general contractor. And while you can purchase stock blueprints for some home designs, it's always best to speak with professionals when choosing one ideal for your property.

The Willow Park, TX homeowners’ guide to architectural services

From average costs to expert advice, get all the answers you need to get your job done.