




Top-rated architects.

Get matched with top architects in River Oaks, TX

Enter your zip and get matched with up to 5 pros

Need a pro for your architectural service project in River Oaks, TX?

Select your specific project to find the pro for you.

Find Architects in River Oaks

Avatar for O'Brien Custom Home Designs
O'Brien Custom Home Designs
4.9(
47
)
Designer - BuildingArchitectArchitect - For Business+1 more

Serving River Oaks, TX and surrounding areas

Approved

In business since 1953

Free estimates

Customers say: Super punctual

"Dave was a game changer for us. I had previously hired a different architect, who would miss deadlines and take multiple days to deliver the updates to the design. Now working with O'Brien Custom Home Designs it has been a 180-degree change. Dave delivers or beats his target delivery dates, provided a very sound plan for the home (he improved the previous architect's work) -- both exterior and interior look great for our lake home. I plant to hare O'Brien Custom Home Designs for my next project. I highly recommend."
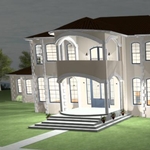
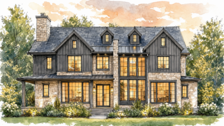
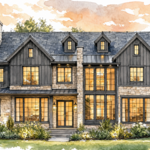
NIGHT TIME RENDERING
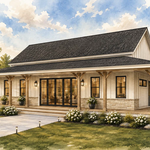
ranch house front
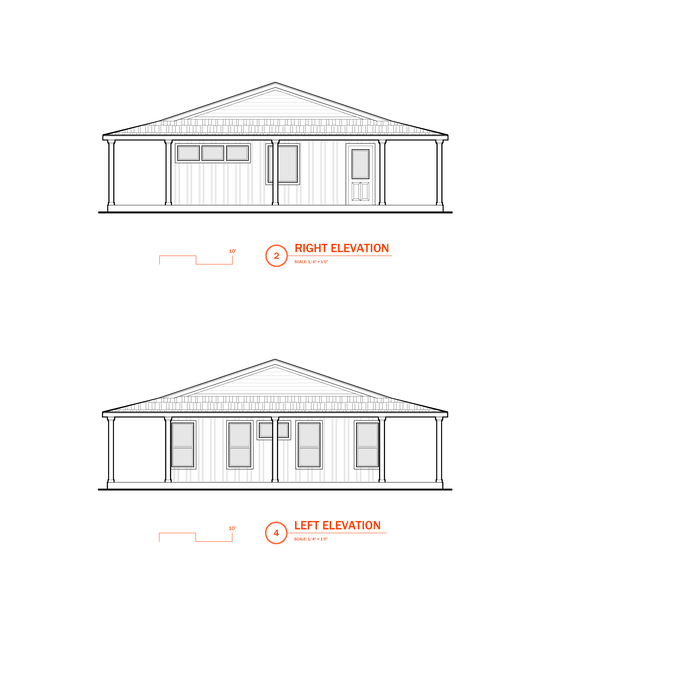
RANCH HOME
Ranch house 2024
CLIFF SIDE HOME

+5

1 neighbors recently requested a quote
Recommended by97%of homeowners
Avatar for Build Up Remodeling and Construction
Build Up Remodeling and Construction
5.0(
216
)
Designer - Building

Serving River Oaks, TX and surrounding areas

Approved

In business since 2020

Free estimates

Emergency services offered

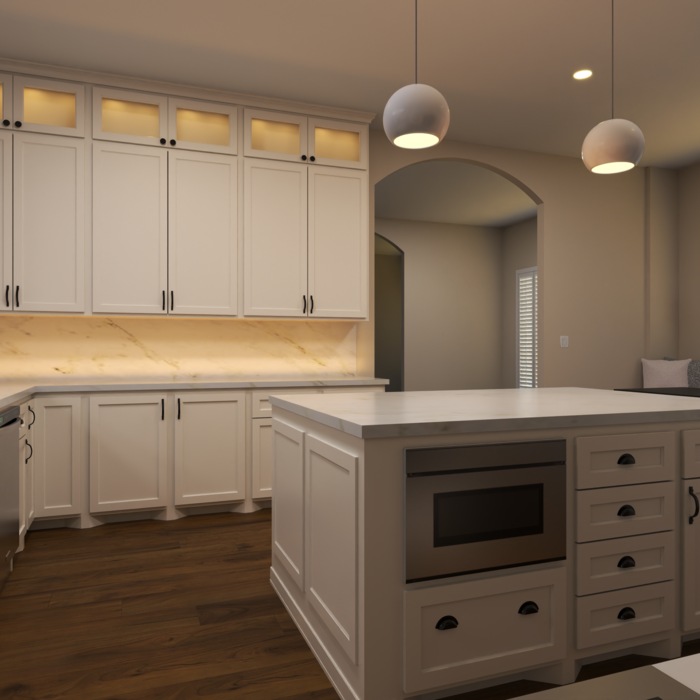
"I hired this company to remodel my Kitchen the paint and the walls were good they did a great job, they were on time, very good prices, very professional. Deserve more than 5 stars."
Response time2 hrs
Response rate100%
14 neighbors recently requested a quote
Avatar for Whitmer Design + Architecture, LLC
Whitmer Design + Architecture, LLC
5.0(
2
)
ArchitectDesigner - BuildingArchitect - For Business

Serving River Oaks, TX and surrounding areas

Approved

In business since 2018

Free estimates

Offers commercial services

"Michael was very knowledgeable and easy to work with. He drew my addition plans exactly as I had explained my finished ideas. He was very polite and professional throughout our whole working process. I would recommend him to anyone who wants a professional architectural project done in a timely manner."
Lot 4741 Stone Canyon
Lot 4742 Stone Canyon
Lot 583 Stone Canyon
Rear View
Rear View

+34

Response time4 days
23 neighbors recently requested a quote
Recommended by100%of homeowners
Avatar for APEX Drafting LLC
APEX Drafting LLC
4.3(
6
)
Draftsperson/CADD

Serving River Oaks, TX and surrounding areas

Approved

In business since 2020

Free estimates

Credit card accepted

We have a single mission: Complete Customer Satisfaction! We have consistently focused on the needs of our customers, providing personalized attention and a stress-free experience.\nYou will find us to be competitively priced with close attention to the details.\nOur reputation is based on service, safety, and quality, regardless of how large or small the job.\nWe look forward to building a lasting relationship and guarantee your satisfaction!\n

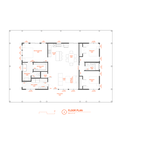
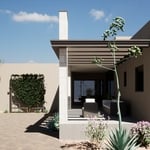
Plan set 1
97 neighbors recently requested a quote
...
Showing 1-10 of 314
Architects questions, answered by experts

The most idyllic building material that encapsulates the feel of Federal architecture is a brick facade, often with bricks alternating between long side and short side. Palladium and arched transom windows are also prevalent, as are flat, white window lintels. More ornate Federal architecture buildings also include columns on either side of the front door. More important than most of the finer details, though, is the symmetry from the exterior. On the interior, ornate plaster moldings and plaster ceiling medallions are indicative of the style.

Federal architecture is most common in urban areas throughout the New England states, including the older parts of New York, Pennsylvania (namely, Boston and Philadelphia), Maryland, Massachusetts, and Virginia. The style also dominated in parts of Georgia in the late 18th and early 19th centuries, so many historical homes in the area embody this home design. Salem, MA, has two historic districts that predominantly feature this architectural style: Chestnut Street District and the Salem Maritime National Historic Site.

You can draw your own house plans using three-dimensional modeling software, but in most cases, you’ll need an architect to draw up the final plans. Architects understand local building regulations and requirements, so their plans will be necessary for getting permits approved, and they’ll also ensure your home is structurally sound. DIY house plans can be a good place to start to help visualize your project, but you should always defer to a professional before trying to proceed with the project.

The primary reason homes have crawl spaces is so the foundation can reach down below the frost line to avoid dangerous soil movement and structural damage when the ground freezes. They’re more popular in colder climates where the ground freezes down to a few feet, and slabs are most popular in warmer areas where there is no frost line. Crawl spaces also provide a space for utility lines to run where they’re at less of a risk of freezing.

Start by researching local contractors with experience in cottage construction. Ask for references, check licensing and insurance, and review completed projects. Compare multiple bids, making sure each includes the same scope of work. A good contractor will communicate clearly, provide a detailed contract, and ensure all work meets code and safety standards.

The River Oaks, TX homeowners’ guide to architectural services

From average costs to expert advice, get all the answers you need to get your job done.