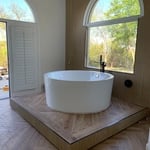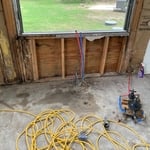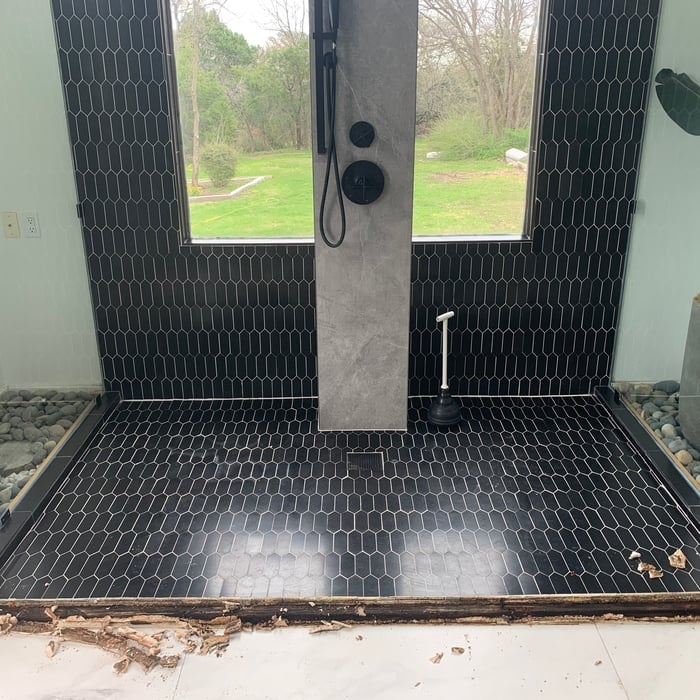


"Dave was a game changer for us. I had previously hired a different architect, who would miss deadlines and take multiple days to deliver the updates to the design. Now working with O'Brien Custom Home Designs it has been a 180-degree change. Dave delivers or beats his target delivery dates, provided a very sound plan for the home (he improved the previous architect's work) -- both exterior and interior look great for our lake home. I plant to hare O'Brien Custom Home Designs for my next project. I highly recommend."
Here at Simonson Design Studios we sustain our business on quality and integrity. We are experts in our trade and our commitment to quality from beginning to end of your project. We look forward to earning your business. Call us anytime with any questions you may have. Thanks for your time and have a great day.\n
"To be honest Im dealing with a complicated district and I was kind of frustrated that my project was handed off to a new person but Raegan Hammon was the most patient, kind, professional and efficient Architect I have ever had the pleasure 🙏 of doing business with. Thank you for placing my project in her very capable hands. Forever grateful Leilee Keppard [*** Link removed ***]"
We have a single mission: Complete Customer Satisfaction! We have consistently focused on the needs of our customers, providing personalized attention and a stress-free experience.\nYou will find us to be competitively priced with close attention to the details.\nOur reputation is based on service, safety, and quality, regardless of how large or small the job.\nWe look forward to building a lasting relationship and guarantee your satisfaction!\n
Grupe dZn is committed to excellence in every aspect of our business. We uphold a standard of integrity bound by fairness, honesty, and personal responsibility. Our distinction is the quality of service we bring to our customers. Accurate knowledge of our trade combined with ability is what makes us true professionals. Above all, we are watchful of our customers interests and make their concerns the basis of our business.
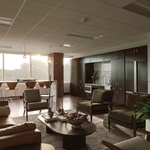
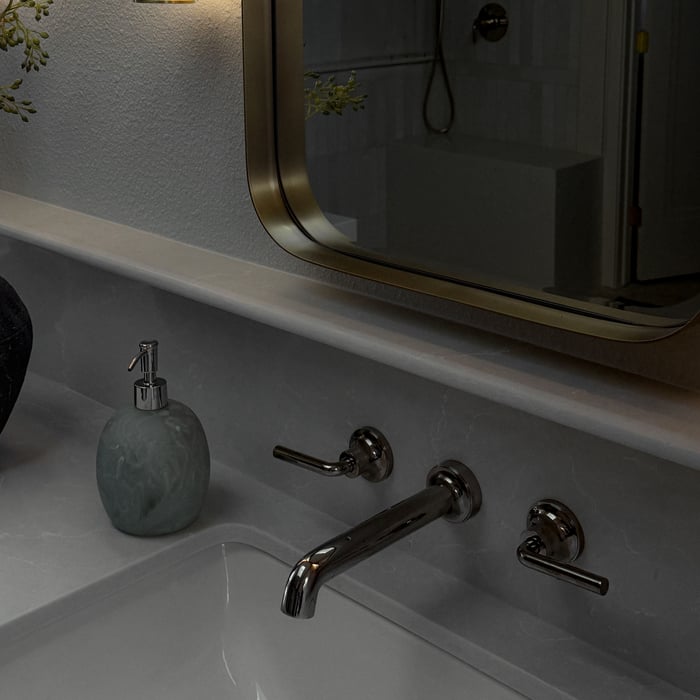
From crafting design concepts to meticulous project management and flawless construction, every detail is curated thoughtfully. This holistic approach encompasses sophisticated space planning, 3D visualization, custom interior buildouts, and the thoughtful selection of finishes, furnishings, and art.
Were a family owned and operated company that values honesty and integrity, and stands behind our work. We offer over 40 years of industry experience. We specialize in Asphalt Shingle Roofing installation, replacement, and repairs. Our services are customized to the individual project, paying close attention to the details of each project that we're involved with. We look forward to building long-term relationships with our clients and guarantee your satisfaction!
Our company dedicated to delivering exceptional craftsmanship, transparent communication, and outstanding customer service. With years of experience in custom home construction, renovations, and remodeling, we bring the same attention to detail to every project—whether it's a single-room remodel or a complete home transformation.\nOur expertise includes kitchen remodeling, luxury bathroom renovations, room additions, flooring, cabinetry, painting, trim work, custom millwork, and high-end finishes. We specialize in creating modern, functional spaces while maintaining the highest standards of quality and craftsmanship.\nWe believe every homeowner deserves a contractor they can trust. We provide detailed estimates, maintain open communication throughout the project, and treat every home with the same care and respect as if it were our own. Our goal is simple: deliver beautiful results, complete projects on schedule, and build lasting relationships through honesty, quality, and reliability.
Terraform Development & Design LLC, delivers expert permit-ready architectural plans and drafting services nationwide. With 8+ years of experience and hundreds of clients across all 50 states, we create code-compliant residential and commercial construction documents that get approved fast and built right.\nFrom site plans, floor plans, elevations, structural & foundation drawings to MEP coordination, full construction sets, 3D renderings, interior design, solar PV layouts, and precise material takeoffs - we handle it all. Fast 4-6 week turnaround, 3 design revisions included, free revisions for city redline changes, transparent pricing (starts at $2,000), and direct partnerships with licensed engineers for stamps in every state.
When you think about Arts and Crafts-style homes, you probably think of a Craftsman house or a bungalow-style Craftsman. Craftsman is one of the major styles developed during the Arts and Crafts movement, but it checks most boxes. Craftsman houses have low-pitched roofs, exposed rafters, open floor plans, and stunning wood finish.
Building a house without blueprints is not advised. It will prevent you from obtaining necessary building permits and meeting building codes and is likely to result in shoddy construction and unsafe living conditions. Detailed blueprints ensure that a house is built to exact specifications and is constructed safely and structurally stable.
An architect is usually involved in the process of determining the layout and structural features and requirements of the home itself, taking into account the local codes, climate, and materials needed to make the home structurally sound. Architects may communicate more with contractors and subcontractors throughout the building process. In comparison to architects, interior designers typically focus on the aesthetics of a home interior and possibly exterior, helping the homeowner decide on color schemes, textures, and materials to incorporate into the design.
While many different factors determine whether a house is classified as a villa, many villas are detached homes with a European design influence, often with an emphasis on luxury and comfort. Modern villas often feature outdoor spaces such as terraces, gardens, or patios.
The cost to draw house plans typically ranges from $800 to $2,700, with standard blueprints averaging around $1,800. For a custom home, the cost is higher, with blueprints often falling between $5,000 and $20,000, and potentially more for very complex designs. Several factors influence the total price, including the project's size, the number of rooms, the type of drawings required, and the architect's experience level. You may also need to pay a structural engineer to ensure building safety, particularly for custom homes.
The Paradise, TX homeowners’ guide to architectural services
From average costs to expert advice, get all the answers you need to get your job done.
Wondering how much hiring an architect cost? Discover architect prices, cost factors, and money-saving tips to help you plan your home project with confidence.
Floor plans can help you visualize a space and are useful in home construction and design. Learn how much a floor plan costs and what affects the price.
Depending on where you live, you may be legally required to hire an architect for an addition. Here’s why an architect may end up saving you money and time.