




Top-rated architects.

Get matched with top architects in Sansom Park, TX

Enter your zip and get matched with up to 5 pros

Need a pro for your architectural service project in Sansom Park, TX?

Select your specific project to find the pro for you.

Find Architects in Sansom Park

Avatar for O'Brien Custom Home Designs
O'Brien Custom Home Designs
4.9(
47
)
ArchitectArchitect - For BusinessDesigner - Building+1 more

Serving Sansom Park, TX and surrounding areas

Approved

In business since 1953

Free estimates

Customers say: Super punctual

"Dave was a game changer for us. I had previously hired a different architect, who would miss deadlines and take multiple days to deliver the updates to the design. Now working with O'Brien Custom Home Designs it has been a 180-degree change. Dave delivers or beats his target delivery dates, provided a very sound plan for the home (he improved the previous architect's work) -- both exterior and interior look great for our lake home. I plant to hare O'Brien Custom Home Designs for my next project. I highly recommend."
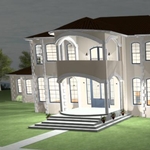
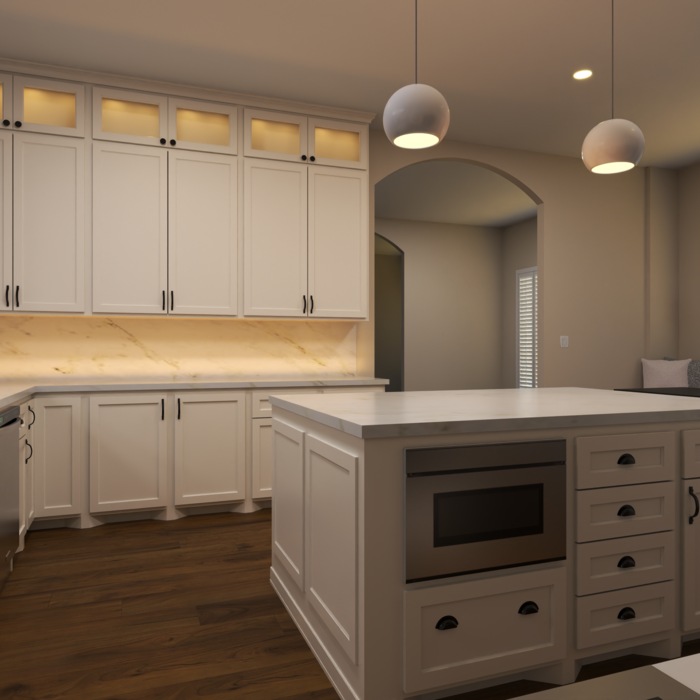
NIGHT TIME RENDERING
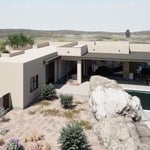
ranch house front
RANCH HOME
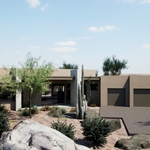
Ranch house 2024
CLIFF SIDE HOME

+5

Recommended by97%of homeowners
Avatar for SR Design Studio
SR Design Studio
5.0(
7
)
Designer - BuildingArchitectArchitect - For Business+1 more

Serving Sansom Park, TX and surrounding areas

Approved

In business since 2025

Free estimates

Offers commercial services

"Building a house can be a frustrating process. If we could go back and do it all over, there would be changes. Except for working with Seth. He worked with us as we described our vision for our new home, and he skillfully crafted out each detail with precision and a smile. That’s the big part, when you work with Seth, you feel like you have an Architect in the family. If you are looking for someone to bring your dreams to life, you have come to the right place."
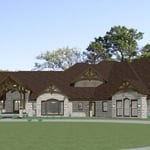
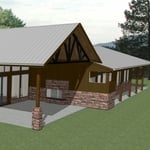
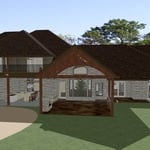
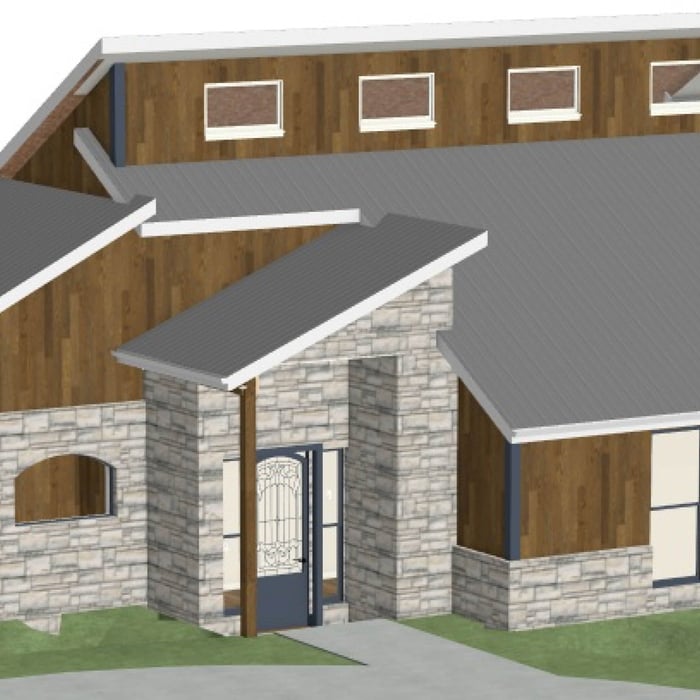
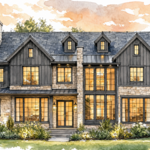
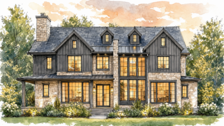
Color Render
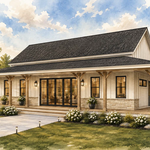
Perspective Render
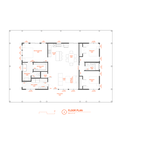
Floor Plan
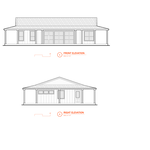
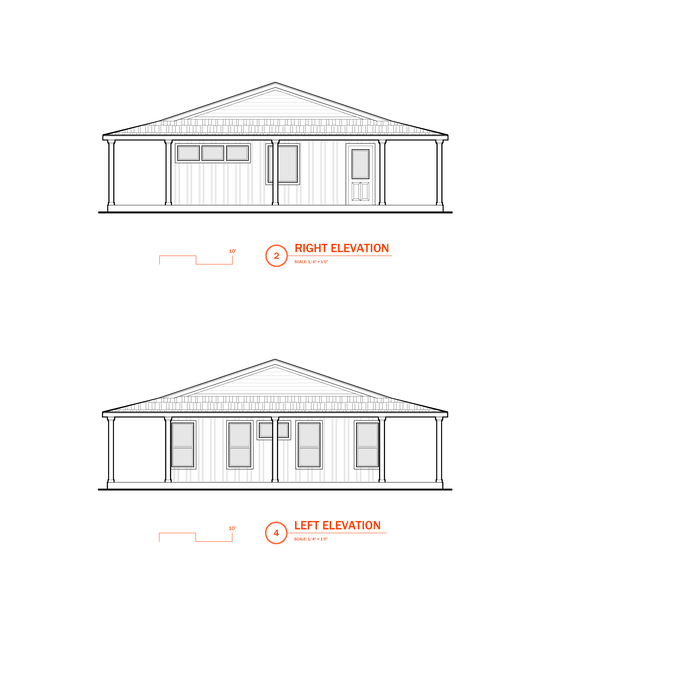
Front/Right Views
Rear/Left View

+11

1 neighbors recently requested a quote
Avatar for Whitmer Design + Architecture, LLC
Whitmer Design + Architecture, LLC
5.0(
2
)
ArchitectArchitect - For BusinessDesigner - Building

Serving Sansom Park, TX and surrounding areas

Approved

In business since 2018

Free estimates

Offers commercial services

"Michael was very knowledgeable and easy to work with. He drew my addition plans exactly as I had explained my finished ideas. He was very polite and professional throughout our whole working process. I would recommend him to anyone who wants a professional architectural project done in a timely manner."
Lot 4741 Stone Canyon
Lot 4742 Stone Canyon
Lot 583 Stone Canyon
Rear View
Rear View

+34

Response time4 days
23 neighbors recently requested a quote
Recommended by100%of homeowners
Avatar for APEX Drafting LLC
APEX Drafting LLC
4.3(
6
)
Draftsperson/CADDDesigner - BuildingArchitect

Serving Sansom Park, TX and surrounding areas

Approved

In business since 2020

Free estimates

Emergency services offered

We have a single mission: Complete Customer Satisfaction! We have consistently focused on the needs of our customers, providing personalized attention and a stress-free experience.\nYou will find us to be competitively priced with close attention to the details.\nOur reputation is based on service, safety, and quality, regardless of how large or small the job.\nWe look forward to building a lasting relationship and guarantee your satisfaction!\n

Plan set 1
177 neighbors recently requested a quote
Avatar for Terraform Development & Design LLC
Terraform Development & Design LLC
4.0(
1
)
ArchitectDraftsperson/CADD

Serving Sansom Park, TX and surrounding areas

Approved (Corporate)

In business since 2023

Free estimates

Offers commercial services

Terraform Development & Design LLC, delivers expert permit-ready architectural plans and drafting services nationwide. With 8+ years of experience and hundreds of clients across all 50 states, we create code-compliant residential and commercial construction documents that get approved fast and built right.\nFrom site plans, floor plans, elevations, structural & foundation drawings to MEP coordination, full construction sets, 3D renderings, interior design, solar PV layouts, and precise material takeoffs - we handle it all. Fast 4-6 week turnaround, 3 design revisions included, free revisions for city redline changes, transparent pricing (starts at $2,000), and direct partnerships with licensed engineers for stamps in every state.

1485 neighbors recently requested a quote
...
Showing 1-10 of 312
Architects questions, answered by experts

Your state’s architect licensing registry is an excellent place to begin when finding an architect. The state must license architects after completing the required education and with a minimum amount of experience. You can also ask other homeowners with similar projects who they used and their experience.

Mid-century modern architecture was a popular home style throughout the U.S. from the 1950s to 1970s. Most homes feature a wide and symmetrical floor plan with low-sloped roofs and floor-to-ceiling windows. Its minimalism and balanced appearance are back on the home style scene, particularly when maximizing sunlight, airflow, and a blend with the home's natural surroundings.

There are differences between universal design and ADA accommodations, but the outcomes are often similar. While universal design is a proactive process that takes a social justice approach to accessibility for all, ADA accommodations are focused specifically on accessibility for individuals living with disabilities. ADA accommodations often take the shape of wider doors and hallways, ramps, elevators, lower counters and sinks, and easy-to-grab door handles; universal design can include these plus emphasize better lighting, tractioned floors, and other building elements that allow all people to use buildings more comfortably.

Open floor plans can come with drawbacks—mainly the lack of privacy and noise dampening. Walls act as an important barrier for traveling sounds, meaning in an open floor plan you could hear your dishwasher running while sitting in your living room. Storage limitations and separation of activities (for example, keeping the kid’s playroom away from the dining room) are other reasons some homeowners are opting out of an open floor plan.
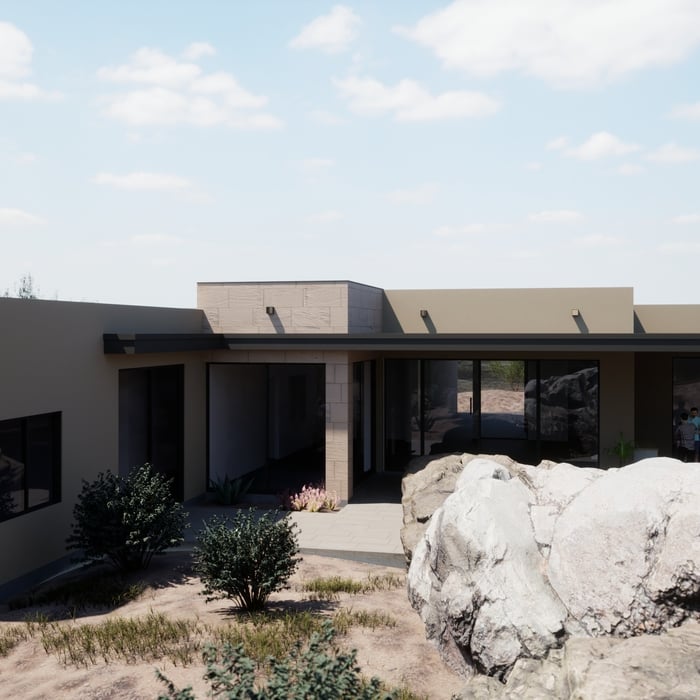
Get prepared to meet with an architect by having a clear idea of what you’re looking for, a list of questions to ask, and as many project details as you can provide. The more information you can provide and receive from a prospective architect will help you decide who to hire.

The Sansom Park, TX homeowners’ guide to architectural services

From average costs to expert advice, get all the answers you need to get your job done.