







Top-rated remodel designers.

Get matched with top remodel designers in Slaton, TX

Enter your zip and get matched with up to 5 pros

Need a pro for your remodel design project in Slaton, TX?

Select your specific project to find the pro for you.

TRUSTED BY SLATON, TX HOMEOWNERS

  • Average homeowner rating star icon4.3
    Average homeowner rating
  • Verified reviews icon179
    Verified remodel design services reviews

Find Remodel designers in Slaton

Avatar for Lowder Property Services
Lowder Property Services
5.0(
228
)
Bathroom - RemodelKitchen - RemodelBasement - Remodel+2 more

Serving Slaton, TX and surrounding areas

Approved

In business since 2025

Free estimates

Small jobs welcome

"As I moved out of my mother’s home she to renovate my old room and the contractor had the room looking brand new and I would definitely reach back out to him when making renovations for my own home in the future."

Tree Trimming
Tree Trimming
Stove Repair
Glass Replacement
Sink Stoppage

+13

49 neighbors recently requested a quote
4 Boyz Installers
4.5(
26
)
Bathroom - RemodelKitchen - Remodel

Serving Slaton, TX and surrounding areas

Approved

In business since 2020

Free estimates

Credit card accepted

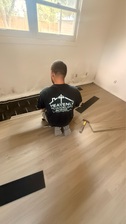
"The installers were prompt, friendly and professional. They removed old carpet and floor tile and installed 600+ square feet of flooring in our dining room, kitchen and family room, including quarter round along the baseboards and brick fireplace. They cleaned up after installation and disposed of all old carpet, padding, and tile. We couldn’t be happier with the result."
4 neighbors recently requested a quote
Recommended by90%of homeowners
Avatar for Lubbock Improved
Lubbock Improved
4.8(
10
)
Basement - RemodelBathroom - RemodelGarage - Remodel+1 more

Serving Slaton, TX and surrounding areas

Approved

In business since 1998

Free estimates

Small jobs welcome

"We had a fantastic experience remodeling our home in Tech Terrace. We were truly partners throughout the entire process from designing custom cabinets to picking carpet. They guided us to make smart updates to modernize our home but at the same time helped us maintain the home's unique character."
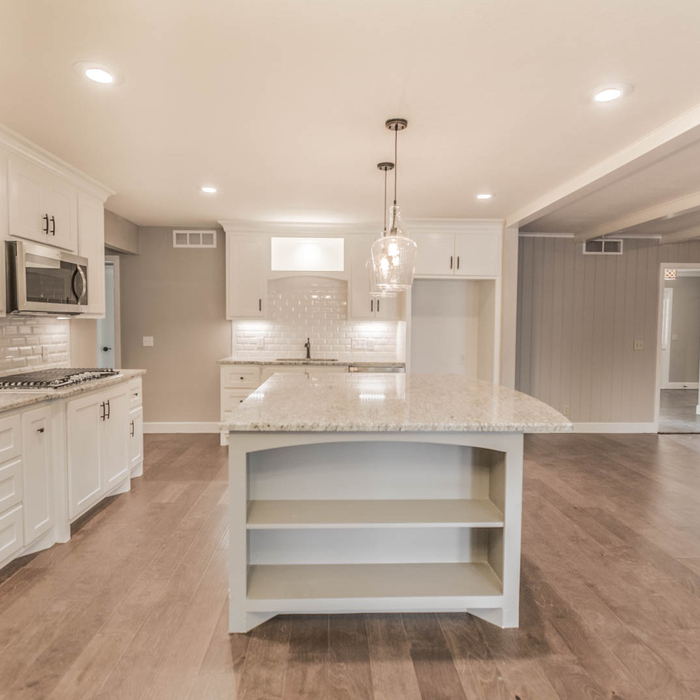
NEW ISLAND KITCHEN - After Remodel
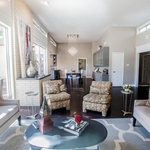
LIVING ROOM INTO DINING ROOM **AFTER
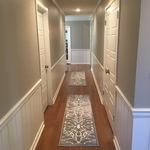
HALLWAY - AFTER
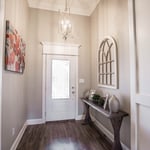
ENTRY
NEW OPEN KITCHEN - After Remodel

+72

Response time1 day
Recommended by100%of homeowners
Avatar for Maniac Makeovers
Maniac Makeovers
5.0(
6
)
Basement - RemodelBathroom - RemodelBathroom - Remodel - For Business+1 more

Serving Slaton, TX and surrounding areas

Approved

Super Service Award Winner

In business since 2025

Free estimates

Warranties offered

"Rogelio did a complete bathroom remodel. He gutted the old bathroom and reframed a new one. Installed new electrical, plumbing, drywall, shower, flooring and paint. He did a fabulous job and I recommend him to anyone who needs this type of work done."
Custom Pergola
Custom Pergola
After
After
Before

+43

Response time4 hrs
Response rate97%
5 neighbors recently requested a quote
Avatar for APEX Drafting LLC
APEX Drafting LLC
4.3(
6
)
Designer - Building

Serving Slaton, TX and surrounding areas

Approved

In business since 2020

Free estimates

Emergency services offered

We have a single mission: Complete Customer Satisfaction! We have consistently focused on the needs of our customers, providing personalized attention and a stress-free experience.\nYou will find us to be competitively priced with close attention to the details.\nOur reputation is based on service, safety, and quality, regardless of how large or small the job.\nWe look forward to building a lasting relationship and guarantee your satisfaction!\n

Plan set 1
146 neighbors recently requested a quote
...
Showing 1-10 of 200
Remodel Design questions, answered by experts

You can draw your own house plans using three-dimensional modeling software, but in most cases, you’ll need an architect to draw up the final plans. Architects understand local building regulations and requirements, so their plans will be necessary for getting permits approved, and they’ll also ensure your home is structurally sound. DIY house plans can be a good place to start to help visualize your project, but you should always defer to a professional before trying to proceed with the project.

Designing a building takes 2-6 months, depending on project size, required permits, and revisions.

The only real drawback to green building is that it’s more expensive up front, with per-square-foot prices sitting 33% higher than what you’d pay to build a traditional home. The higher cost is due to more expensive building materials and more labor to ensure every aspect of the home is as efficient as possible. However, green buildings often save money in the long run, so this is just a temporary downside.

Costs vary depending on project complexity and scope. Architects generally charge a percentage of the total budget or an hourly rate for their services.

A floor plan is a less detailed illustration showing a building or room's layout from above, including elements like windows, doors, walls, and fixtures. It offers a simplified view for homeowners. In contrast, a blueprint is a more detailed, to-scale architectural drawing that includes all parts of the building plans, such as structural elements, construction details, and utility schematics. While a floor plan can be a type of view within a blueprint, the complete blueprint contains all the necessary details to turn the plan into a reality.

The Slaton, TX homeowners’ guide to remodel design services

From average costs to expert advice, get all the answers you need to get your job done.