

Top-rated remodel designers.

Best remodel designers near Brownfield, TX

Enter your zip and get matched with up to 5 pros

Need a pro for your remodel design project in Brownfield, TX?

Select your specific project to find the pro for you.

TRUSTED BY BROWNFIELD, TX HOMEOWNERS

  • Average homeowner rating star icon4.6
    Average homeowner rating
  • Verified reviews icon18
    Verified remodel design services reviews

Top-Rated Remodel designers in Brownfield - Updated Nov 2026

Avatar for EJM Enterprise
EJM Enterprise
5.0(
3
)
Bathroom - RemodelBasement - RemodelBathroom - Remodel - For Business+1 more

Serving Brownfield, TX and surrounding areas

Approved

In business since 2021

Free estimates

Credit card accepted

"Ryan designed and had engineered a single bay elevated truck dock and lean-to cover. It turned out fantastic. Ryan goes the extra mile, is always available and responds promptly, and provides excellent value."
Response time10 mins
1 neighbors recently requested a quote
Avatar for APEX Drafting LLC
APEX Drafting LLC
3.5(
8
)
Designer - Building

Serving Brownfield, TX and surrounding areas

Approved

In business since 2020

Free estimates

Emergency services offered

We have a single mission: Complete Customer Satisfaction! We have consistently focused on the needs of our customers, providing personalized attention and a stress-free experience. \nYou will find us to be competitively priced with close attention to the details. \nOur reputation is based on service, safety, and quality, regardless of how large or small the job. \nWe look forward to building a lasting relationship and guarantee your satisfaction! \n

Plan set 1
282 neighbors recently requested a quote
Avatar for Building As Partners Lubbock, Inc.
Building As Partners Lubbock, Inc.
5.0(
1
)
Designer - Building

Serving Brownfield, TX and surrounding areas

Approved

In business since 2017

Free estimates

Warranties offered

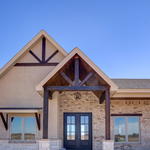
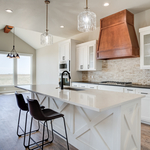
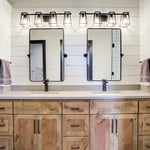
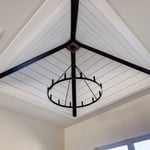
Building as Partners (BAP) is a family-owned business with over 47 years of experience building custom homes throughout West Texas and eastern New Mexico. We began operating as BAP in 2017 with the goal of bringing affordability to high quality homes, especially for communities largely underserved by custom builders. We believe that imagining and building a beautiful, quality, one-of-a-kind home should not be limited to those with bottomless pockets. BAP helps customers navigate the ever-changing economic and financial landscapes by offering a variety of services: \n- build-ready plans, specifications, and budgets \n- shell homes \n- full design-build services for custom homes (or Barn homes) \n \nWe will work closely with you and our building partners to ensure your home is beautiful and built to last, and that you get an amazing experience and a great price!

Exterior
Kitchen/Dining
Bathroom
Pyramid Ceiling
Bathroom

+35

Response time7 hrs
Response rate100%
5 neighbors recently requested a quote
Avatar for LBK Designs
LBK Designs
New to Angi
Designer - Building

Serving Brownfield, TX and surrounding areas

Approved

In business since 2018

Free estimates

Credit card accepted

Welcome to LBK Designs! When you hire us you can expect Precision & Integrity. We take pride in the quality of work and going above and beyond for all of our clients. \n\nContact us today to learn more about how we can help you!

Response time1 day
Eaves Constructions
New to Angi
Kitchen - RemodelKitchen - Remodel - For Business

Serving Brownfield, TX and surrounding areas

Approved

In business since 1995

Free estimates

Eaves Constructions is committed to excellence every aspect of our business. We uphold a standard of integrity bound by fairness, honesty and responsibility in all of our jobs. We are a locally owned and operated business with more than 25 years of experience serving Sea Graves, TX ,and surrounding areas. There is no job too big, or too small for our team. Call today and let us put our experience to work for you!

Avatar for Wally Westbrook Designs
Wally Westbrook Designs
4.8(
28
)
Designer - Building

Serving Brownfield, TX and surrounding areas

In business since 1998

Free estimates

"Wally was able to take our general ideas for a sun room & turn them into a quality work of art.  His architectural knowledge & experience was extensive & his recommendations on hardware, materials of construction, best practices, etc. was impressive.  We went through several revisions as our ideas evolved & Wally was always patient, available & very professional.  His graphic systems allowed us to make revisions as we discussed the designs & see the results instantly in 3D views.  The level of detail was such that we felt we were standing in the new room.  Our Homeowner's Association indicated that it was among the best packages it had seen & approval was very quick.  We would highly recommend Wally."
Additional Photos
Additional Photos
Additional Photos
Houma's House
Governor’s Mansion

+21

Recommended by92%of homeowners
...
Showing 1-10 of 120
Remodel Design FAQs, answered by experts

Designs typically take 2-6 months, depending on factoring, project size, and customization needs. Larger or more complex designs may require additional time for approval and revisions.

It is technically possible to draw your own blueprints, but the process is extremely involved and really demands help from an expert. A professional architect has an understanding of design elements, interior design, the functionality of different rooms in a home, and how everything from furniture, outlets, and light switches should be laid out to serve you and your family best. Hiring an architect for blueprints can get expensive, but it’s the most responsible way to begin a new construction project. If you’re keen on DIYing, you could consider starting the process and then having a professional take over.

An architect is usually involved in the process of determining the layout and structural features and requirements of the home itself, taking into account the local codes, climate, and materials needed to make the home structurally sound. Architects may communicate more with contractors and subcontractors throughout the building process. In comparison to architects, interior designers typically focus on the aesthetics of a home interior and possibly exterior, helping the homeowner decide on color schemes, textures, and materials to incorporate into the design. 

You have three options in terms of professionals who can draw up blueprints: a draftsperson, an architect, or a structural engineer. A draftsperson can sometimes draw up plans for new construction, but they more often work from approved plans for alterations or to provide 3D drawings. Architects are usually the best option for standard residential construction projects. Structural engineers might be necessary for custom home builds or for alterations that could affect your home’s structural integrity. Draftsmen cost the least of the three, followed by architects and then structural engineers.

The cost to draw house plans typically ranges from $800 to $2,700, with standard blueprints averaging around $1,800. For a custom home, the cost is higher, with blueprints often falling between $5,000 and $20,000, and potentially more for very complex designs. Several factors influence the total price, including the project's size, the number of rooms, the type of drawings required, and the architect's experience level. You may also need to pay a structural engineer to ensure building safety, particularly for custom homes.

The Brownfield, TX homeowners’ guide to remodel design services

From average costs to expert advice, get all the answers you need to get your job done.