





Top-rated remodel designers.

Get matched with top remodel designers in Anton, TX

Enter your zip and get matched with up to 5 pros

Need a pro for your remodel design project in Anton, TX?

Select your specific project to find the pro for you.

TRUSTED BY ANTON, TX HOMEOWNERS

  • Average homeowner rating star icon4.8
    Average homeowner rating
  • Verified reviews icon24
    Verified remodel design services reviews

Find Remodel designers in Anton

4 Boyz Installers
4.5(
26
)
Bathroom - RemodelKitchen - Remodel

Serving Anton, TX and surrounding areas

Approved

In business since 2020

Free estimates

Credit card accepted

"The installers were prompt, friendly and professional. They removed old carpet and floor tile and installed 600+ square feet of flooring in our dining room, kitchen and family room, including quarter round along the baseboards and brick fireplace. They cleaned up after installation and disposed of all old carpet, padding, and tile. We couldn’t be happier with the result."
12 neighbors recently requested a quote
Recommended by90%of homeowners

Avatar for Statewide Remodeling, Inc. of Houston
Statewide Remodeling, Inc. of Houston
3.4(
172
)
Bathroom - Remodel

Serving Anton, TX and surrounding areas

Approved

In business since 1994

Free estimates

Warranties offered

"The company we hired was very professional and courteous. The job was exceptional and finished in a timely manner. I would highly recommend Statewide to anyone that is seeking a remodel"
Response time12 hrs
394 neighbors recently requested a quote
Recommended by81%of homeowners
DLC Designs, LLC
4.0(
1
)
Bathroom - RemodelKitchen - Remodel

Serving Anton, TX and surrounding areas

Approved

In business since 2000

Free estimates

Credit card accepted

"Can't really say anything about their work because they have not done anything yet. The customer service representative was extremely nice an knowledgeable about what we wanted. Am waiting on a estimate to see if we want them to do the drawings which there is a cost ,but is understandable with all the work that goes into making blueprints. Will definitely spread the word of this company. Thanks DLC Designs an Home Advisor for their suggestion. Thomas Wilking"
Response time1 day
Response rate100%
Recommended by100%of homeowners

Avatar for Building As Partners Lubbock, Inc.
Building As Partners Lubbock, Inc.
5.0(
1
)
Designer - Building

Serving Anton, TX and surrounding areas

Approved

In business since 2017

Free estimates

Warranties offered

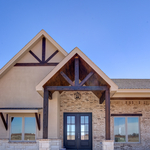
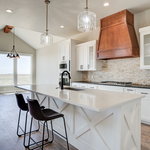
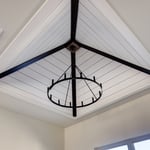
Building as Partners (BAP) is a family-owned business with over 47 years of experience building custom homes throughout West Texas and eastern New Mexico. We began operating as BAP in 2017 with the goal of bringing affordability to high quality homes, especially for communities largely underserved by custom builders. We believe that imagining and building a beautiful, quality, one-of-a-kind home should not be limited to those with bottomless pockets. BAP helps customers navigate the ever-changing economic and financial landscapes by offering a variety of services:\n- build-ready plans, specifications, and budgets\n- shell homes\n- full design-build services for custom homes (or Barn homes)\n\nWe will work closely with you and our building partners to ensure your home is beautiful and built to last, and that you get an amazing experience and a great price!

Exterior
Kitchen/Dining
Bathroom
Pyramid Ceiling
Bathroom

+35

Response time7 hrs
Response rate100%
10 neighbors recently requested a quote
...
Showing 1-10 of 145
Remodel Design questions, answered by experts

Above all, the downside to building a new house is a longer timeline. You need several months to finish the build, depending on the supply chain and labor availability in the meantime. Building a home compared to buying one is also more expensive, both in the building process and when it comes to mortgage rates and property taxes.

A floor plan is a less detailed illustration showing a building or room's layout from above, including elements like windows, doors, walls, and fixtures. It offers a simplified view for homeowners. In contrast, a blueprint is a more detailed, to-scale architectural drawing that includes all parts of the building plans, such as structural elements, construction details, and utility schematics. While a floor plan can be a type of view within a blueprint, the complete blueprint contains all the necessary details to turn the plan into a reality.

New constructions, renovations, and interior layouts benefit from expert drafting.

Structural engineers draw structural plans, which include detailed drawings of the structural components of a home only. Complete house plans will require additional work from an architect or draftsperson, whose drawings will take the structural drawings into account. They’ll also include more details about the finishing materials and layout of a home, including everything from roofing and flooring materials to the position of furniture, light fixtures, switches, and plumbing fixtures.

How long it takes to build an in-law suite will vary by type. The time it takes to build an addition will typically be less than for completely new construction. Expect to spend about two months if you convert a basement, attic, or other existing room in your home. New structures can take up to five months, plus up to two months to receive the required permits.

The Anton, TX homeowners’ guide to remodel design services

From average costs to expert advice, get all the answers you need to get your job done.