
Top-rated structural engineers.

Best structural engineers near Plantersville, TX

Enter your zip and get matched with up to 5 pros

Need a pro for your structural engineering project in Plantersville, TX?

Select your specific project to find the pro for you.

TRUSTED BY PLANTERSVILLE, TX HOMEOWNERS

  • Average homeowner rating star icon4.6
    Average homeowner rating
  • Verified reviews icon19
    Verified structural engineering services reviews

Top-Rated Structural engineers in Plantersville - Updated Nov 2026

Avatar for FIF Engineering, LLC
FIF Engineering, LLC
4.7(
113
)
Engineer - StructuralDraftsperson/CADD

Serving Plantersville, TX and surrounding areas

Approved

In business since 2010

Small jobs welcome

Offers commercial services

"My roof rafters were separating from ridge beam. Engineer Sam Jawhary inspected my attic, foundation and overall structure. A detailed plan was developed to address all issues. I couldn’t be happier with the result, customer service and overall experience."
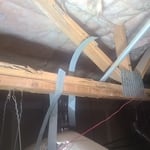
Attic Inspection for Structural Integrity
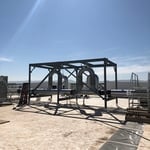
Structural Support Design/Inspection for AC Unit
Front
Back
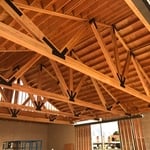
Tendons and Connections

+10

Response time1 day
8 neighbors recently requested a quote
Recommended by95%of homeowners
Avatar for MOB Montano's Onpoint Building
MOB Montano's Onpoint Building
5.0(
12
)
Draftsperson/CADD

Serving Plantersville, TX and surrounding areas

Approved

In business since 2016

Offers commercial services

"Greg was an absolute professional who knows his job well. He completed the work I requested from him faster than I expected. I would recommend him to anyone needing structural and blue prints work done."
Response time6 hrs
Response rate100%
2 neighbors recently requested a quote
Avatar for MARIO SANCHEZ & ASSOCIATES CORP.
MARIO SANCHEZ & ASSOCIATES CORP.
4.7(
12
)
Draftsperson/CADDArchitectArchitect - For Business

Serving Plantersville, TX and surrounding areas

Approved

Super Service Award Winner

In business since 2017

Free estimates

Emergency services offered

"Mario did an excellent job making a pier and beam foundation for my future home. He replied quick (during the holidays as well), and was very communicative. He worked around my budget without any issues. After many attempts of looking for someone to do this for my new home, Mario was the right man for the job. Would definitely call him again for any future projects."
Container Homes Renders
CHANTLI
Septic Design
Render View 1
Sandoval's Foundation Design

+46

Response time12 hrs
Response rate100%
5 neighbors recently requested a quote
Avatar for Top Dwg, LLC
Top Dwg, LLC
4.9(
10
)
ArchitectDraftsperson/CADD

Serving Plantersville, TX and surrounding areas

Approved

In business since 2018

Free estimates

Small jobs welcome

"We asked for several changes during the plans development process. Each change was incorporated with no problems. The value was great for the cost. I would recommend using Top Dawg again, or for anyone who needs Professional Engineered approved plans."
Site Plan
Ground plan
Floor plan
Floor framing plan
Wall framing plan

+113

Response time2 days
Recommended by100%of homeowners

Avatar for M8 Design
M8 Design
5.0(
2
)
Draftsperson/CADDArchitect

Serving Plantersville, TX and surrounding areas

Approved

In business since 2023

Free estimates

Credit card accepted

"Very efficient, fast. Made the process easy and was done professionally. I have worked with others and they seemed to drag the process out. He met virtually and made adjustments per my input on the spot. He also met with us in person. He took our suggestions and completed the project to our expectations."
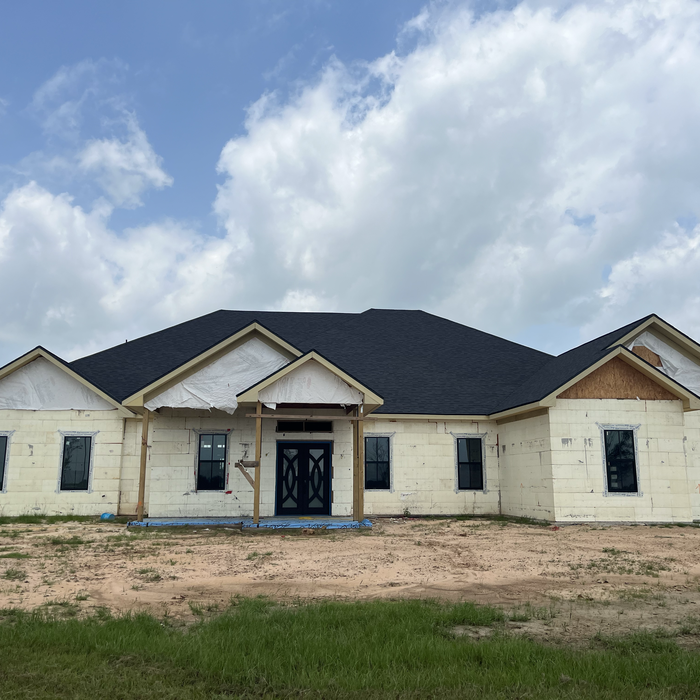
Waller House
Waller House
Waller House
Waller House
Additional Photos

+3

4 neighbors recently requested a quote
Recommended by50%of homeowners
Avatar for APEX Drafting LLC
APEX Drafting LLC
3.5(
8
)
Draftsperson/CADDArchitect

Serving Plantersville, TX and surrounding areas

Approved

In business since 2020

Free estimates

Emergency services offered

We have a single mission: Complete Customer Satisfaction! We have consistently focused on the needs of our customers, providing personalized attention and a stress-free experience. \nYou will find us to be competitively priced with close attention to the details. \nOur reputation is based on service, safety, and quality, regardless of how large or small the job. \nWe look forward to building a lasting relationship and guarantee your satisfaction! \n

Plan set 1
264 neighbors recently requested a quote
Avatar for Terraform Development & Design LLC
Terraform Development & Design LLC
4.0(
1
)
ArchitectDraftsperson/CADD

Serving Plantersville, TX and surrounding areas

Approved (Corporate)

In business since 2023

Free estimates

Offers commercial services
Terraform Development & Design LLC, delivers expert permit-ready architectural plans and drafting services nationwide. With 8+ years of experience and hundreds of clients across all 50 states, we create code-compliant residential and commercial construction documents that get approved fast and built right. \nFrom site plans, floor plans, elevations, structural & foundation drawings to MEP coordination, full construction sets, 3D renderings, interior design, solar PV layouts, and precise material takeoffs - we handle it all. Fast 4-6 week turnaround, 3 design revisions included, free revisions for city redline changes, transparent pricing (starts at $2,000), and direct partnerships with licensed engineers for stamps in every state.


481 neighbors recently requested a quote
...
Showing 1-10 of 55
Structural Engineering FAQs, answered by experts

Building codes for spiral staircases will vary by your location. Most local codes will specify minimum tread width, riser height, handrail requirements, and headroom. These standards help ensure safety and accessibility for all users. Always check local codes before you begin the installation to ensure compliance and avoid costly modifications or fines.

Yes, a one-story house can have a load-bearing wall. The load-bearing walls in a single-story home are usually the exterior walls. If the house has a basement with exposed walls, the arrangement of the beams can help indicate what walls are load-bearing.

Generally, you can tell if a home is bolted to the foundation by checking the foundation for plates. If you see that your foundational plates connect to wood or bolts protruding from them, this means that you have a bolted foundation. However, it's always wise to bring a home inspector in to confirm if your foundation is secure.

First, most contractors will have a structural engineer create a report and plan for your project to ensure it’s safe to cut into the load-bearing wall. The contractor will then excavate around the wall, if necessary, measure the opening—allowing for additional space to fit and level the door, and then cut the doorway out. They will likely install a steel lintel as a header over the door for support. Once the doorway is cut out, they’ll demolish the concrete using sledge hammers and masonry chisels, clean up the surrounding concrete, and seal around the door with masonry mortar. 

On average, 6 inches of concrete can hold around 150 pounds per square foot, but the exact weight that 6 inches of concrete can hold depends on factors such as the type of concrete, the reinforcement method, soil conditions below, and structural design. If you’re concerned about the longevity of your concrete patio, walkway, or driveway, hire a professional to help you choose an appropriate concrete thickness and reinforcement method for your needs.

The Plantersville, TX homeowners’ guide to structural engineering services

From average costs to expert advice, get all the answers you need to get your job done.