






Top-rated structural engineers.

Best structural engineers near Hempstead, TX

Enter your zip and get matched with up to 5 pros

Need a pro for your structural engineering project in Hempstead, TX?

Select your specific project to find the pro for you.

Top-Rated Structural engineers in Hempstead - Updated Nov 2026

Avatar for FIF Engineering, LLC
FIF Engineering, LLC
4.7(
113
)
Engineer - StructuralDraftsperson/CADD

Serving Hempstead, TX and surrounding areas

Approved

In business since 2010

Small jobs welcome

Offers commercial services

"My roof rafters were separating from ridge beam. Engineer Sam Jawhary inspected my attic, foundation and overall structure. A detailed plan was developed to address all issues. I couldn’t be happier with the result, customer service and overall experience."
Attic Inspection for Structural Integrity
Structural Support Design/Inspection for AC Unit
Front
Back
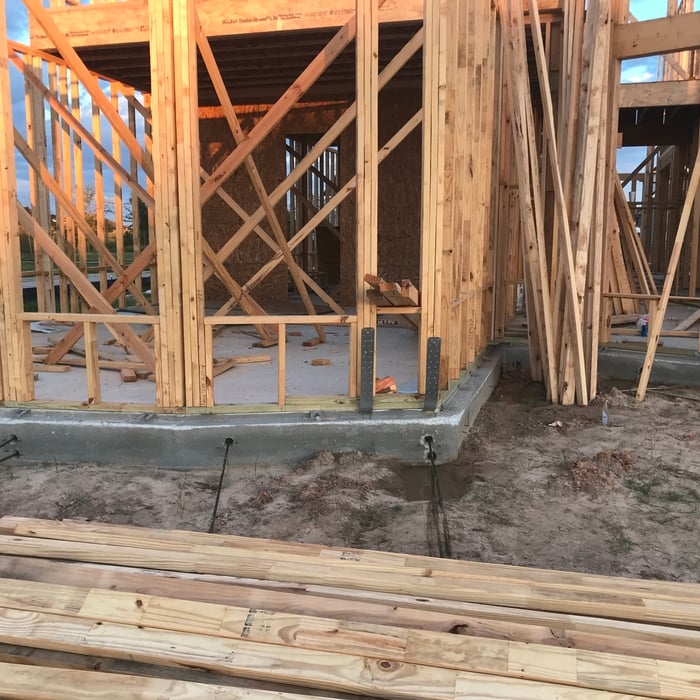
Tendons and Connections

+10

Response time1 day
11 neighbors recently requested a quote
Recommended by95%of homeowners
Avatar for Richardson Group Construction
Richardson Group Construction
5.0(
9
)
Draftsperson/CADD

Serving Hempstead, TX and surrounding areas

Approved

In business since 2021

Free estimates

Small jobs welcome

"Richardson Group Construction did a great job on my backyard patio and walkway. The rain runoff from the roof was creating mud all on the ground but thanks to Chris and his team, he was able to install an amazing concrete back patio that runs up to my bar and out far enough to where I can put some chairs facing the backyard. Great work Richardson Group. Thank you."
Livingroom/kitchen
Concrete Work
Response time2 hrs
4 neighbors recently requested a quote
Recommended by100%of homeowners
Avatar for MARIO SANCHEZ & ASSOCIATES CORP.
MARIO SANCHEZ & ASSOCIATES CORP.
4.7(
12
)
Draftsperson/CADDArchitectArchitect - For Business

Serving Hempstead, TX and surrounding areas

Approved

Super Service Award Winner

In business since 2017

Free estimates

Emergency services offered

"Mario did an excellent job making a pier and beam foundation for my future home. He replied quick (during the holidays as well), and was very communicative. He worked around my budget without any issues. After many attempts of looking for someone to do this for my new home, Mario was the right man for the job. Would definitely call him again for any future projects."
Container Homes Renders
CHANTLI
Septic Design
Render View 1
Sandoval's Foundation Design

+46

Response time12 hrs
Response rate100%
5 neighbors recently requested a quote
Avatar for Top Dwg, LLC
Top Dwg, LLC
4.9(
10
)
ArchitectDraftsperson/CADD

Serving Hempstead, TX and surrounding areas

Approved

In business since 2018

Free estimates

Small jobs welcome

"We asked for several changes during the plans development process. Each change was incorporated with no problems. The value was great for the cost. I would recommend using Top Dawg again, or for anyone who needs Professional Engineered approved plans."
Site Plan
Ground plan
Floor plan
Floor framing plan
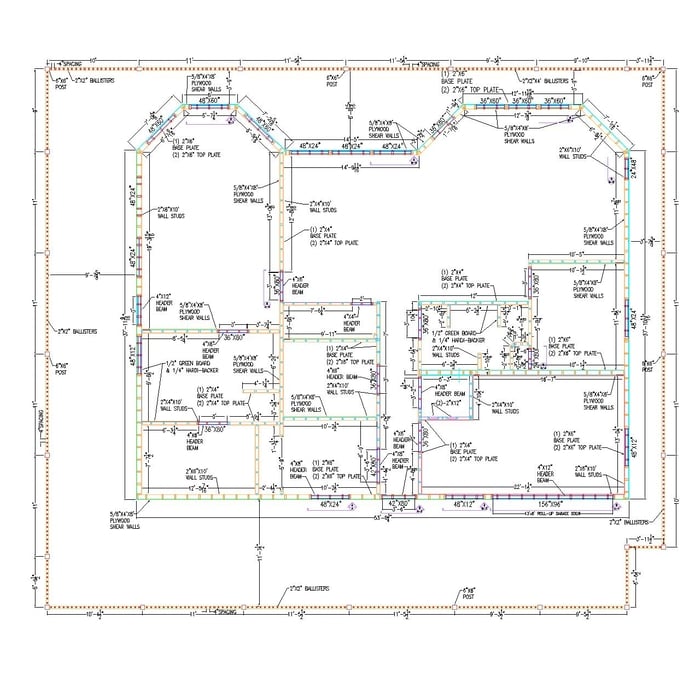
Wall framing plan

+113

Response time2 days
Recommended by100%of homeowners

Avatar for ONYRverse
ONYRverse
5.0(
4
)
Draftsperson/CADD

Serving Hempstead, TX and surrounding areas

Approved

In business since 2021

Credit card accepted

Offers commercial services

ONYRverse Digital Designs is a Beaumont, Texas architectural design studio delivering coordinated, build-ready plans that keep projects moving. We support new builds and renovations with clean drafting, permit-ready construction documents, BIM/Revit coordination support, advanced 3D modeling and architectural visualization, drone data procurement, and project management support. Our process aligns owners, builders, engineers, and stakeholders early—reducing delays, minimizing revisions, and improving approval readiness across Southeast Texas. GIVE US THE ADDRESS, WE WILL DO THE REST! AS we believe, if You are going to do it, You Should Do It With ONYR!!


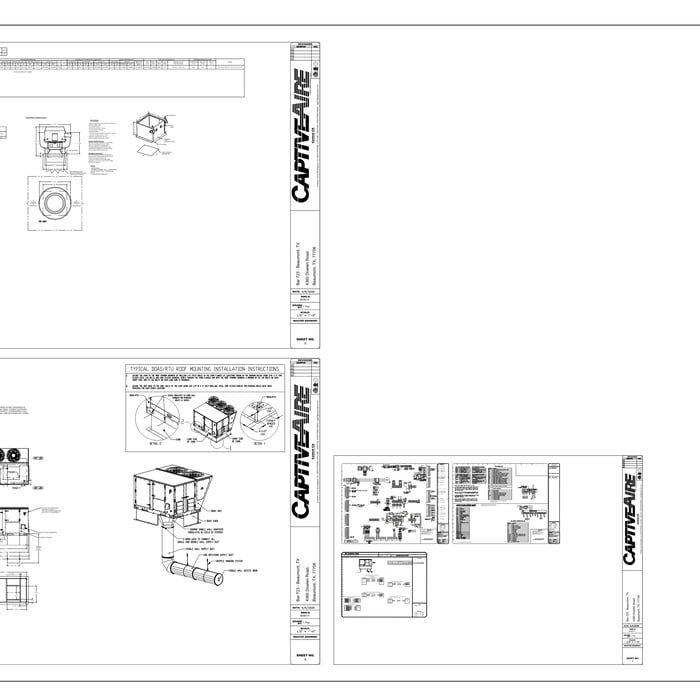
Mechanical Calcs
Rooftop Plan
Floor Plan
Life Plan
Specifications

+33

18 neighbors recently requested a quote
...
Showing 1-10 of 66
Structural Engineering FAQs, answered by experts

The easiest way to tell if a wall is load bearing is to check if it’s an exterior wall or if it runs perpendicular to the joists above and below it (or parallel to beams). Exterior walls are almost always load-bearing, and walls that run under beams or parallel to them are also usually load-bearing. There are exceptions to these rules, and walls that don’t fit into these categories can still be load-bearing. If you’re unsure, hire a structural engineer to look at your home to assess whether or not the wall is structural.

A construction manager is particularly useful in the case of a large-scale build with custom design elements, so it’s usually worth it to hire one. They can help manage your budget, maintain quality control, oversee timelines, and navigate unexpected hurdles. While construction managers are pricey, they can actually save money in the long run by identifying cost-saving opportunities and ensuring the project stays within budget.

The depth of any foundation style depends on your climate and how deep the frost line is, as building code requires that the footers of a foundation—which are built into a monolithic slab—sit at least a foot below the frost line. At the southern tip of Florida, for example, a monolithic slab foundation would only need to sit 12 inches under the soil at the widest parts. On some parts of the Canadian border, the frost line is 100 inches, which would mean a minimum of 112 inches, which is prohibitively deep for a monolithic slab.

A structural engineer's report provides a professional assessment of a property's structural condition. It typically includes an evaluation of the foundation, key structural elements like roof trusses, floor joists, studs, beams, and rafters. The report will also contain a detailed description of the engineer's findings, often supported by photographs, and provide recommendations to correct any identified issues. Depending on the scope of the inspection, it might also include an assessment of property drainage, potential issues from environmental conditions like extreme weather or tree placement, and an estimated time and cost for any recommended repairs.

The essential difference between an architect and an engineer is that architects typically focus more on the aesthetic design of buildings, although not without consideration for the structural integrity of the building. Engineers focus more on the structural, technical, and practical aspects of whether and how an architectural design can be built as drawn. You may need to hire both types of professionals if you’re designing and building a new home.

The Hempstead, TX homeowners’ guide to structural engineering services

From average costs to expert advice, get all the answers you need to get your job done.