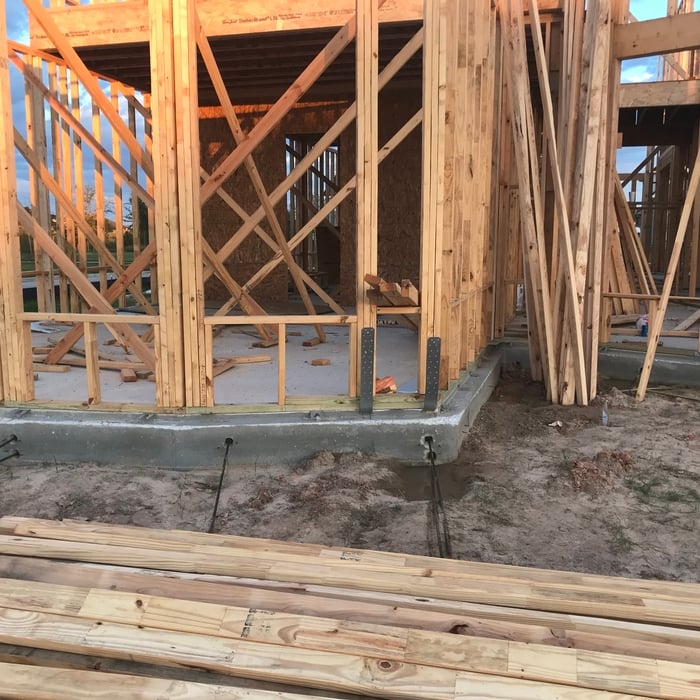









Top-rated structural engineers.

Get matched with top structural engineers in Panorama Village, TX

Enter your zip and get matched with up to 5 pros

Need a pro for your structural engineering project in Panorama Village, TX?

Select your specific project to find the pro for you.

TRUSTED BY PANORAMA VILLAGE, TX HOMEOWNERS

  • Average homeowner rating star icon4.9
    Average homeowner rating
  • Verified reviews icon23
    Verified structural engineering services reviews

Find Structural engineers in Panorama Village

Avatar for Green Engineering, Inc.
Green Engineering, Inc.
5.0(
20
)
Engineer - Structural

Serving Panorama Village, TX and surrounding areas

Approved

In business since 1994

Free estimates

Small jobs welcome

"My wife and I were very pleased with Balal - prompt, professional, extremely detail oriented. He walked us through every step of the process and treated us like a true customer - not just a number. I would recommend Balal for any structural engineering needs - design, review, recommendation."
Engineering
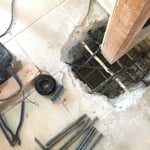
Foundation
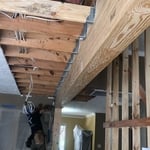
Load bearing wall design
Home inspection
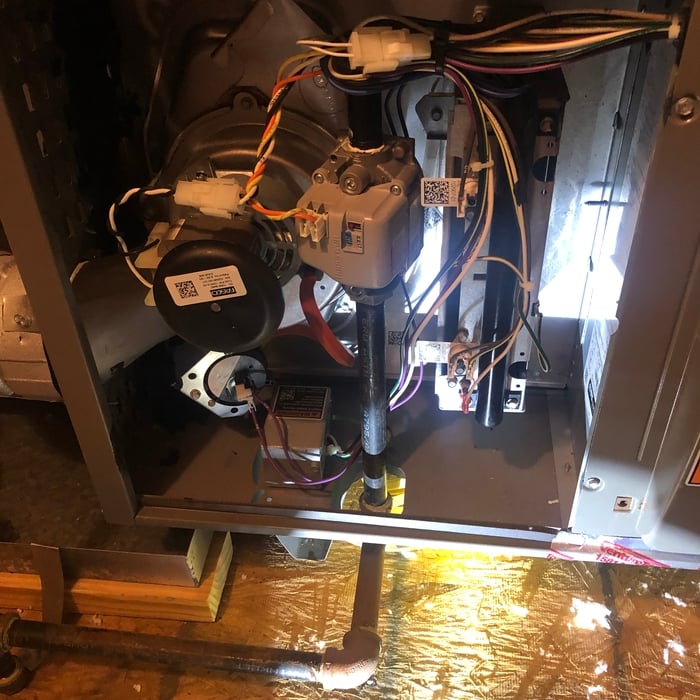
Testing heating unit

+19

Response time1 day
48 neighbors recently requested a quote
Recommended by85%of homeowners
Avatar for FIF Engineering, LLC
FIF Engineering, LLC
4.7(
113
)
Engineer - StructuralDraftsperson/CADD

Serving Panorama Village, TX and surrounding areas

Approved

In business since 2010

Small jobs welcome

Offers commercial services

"My roof rafters were separating from ridge beam. Engineer Sam Jawhary inspected my attic, foundation and overall structure. A detailed plan was developed to address all issues. I couldn’t be happier with the result, customer service and overall experience."
Attic Inspection for Structural Integrity
Structural Support Design/Inspection for AC Unit
Front
Back
Tendons and Connections

+10

Response time1 day
5 neighbors recently requested a quote
Recommended by95%of homeowners
Avatar for MOB Montano's Onpoint Building
MOB Montano's Onpoint Building
5.0(
9
)
Draftsperson/CADD

Serving Panorama Village, TX and surrounding areas

Approved

In business since 2016

Offers commercial services

"Greg was an absolute professional who knows his job well. He completed the work I requested from him faster than I expected. I would recommend him to anyone needing structural and blue prints work done."
Response time1 day
Response rate100%
9 neighbors recently requested a quote
Avatar for Richardson Group Construction
Richardson Group Construction
5.0(
9
)
Draftsperson/CADD

Serving Panorama Village, TX and surrounding areas

Approved

In business since 2021

Free estimates

Small jobs welcome

"I hired The Richardson Group Construction to replace 4 sheets of drywall after having some water damage. They gave me a good price and were very friendly! They did a great job and left the area clean! Would definitely recommend!!!"

Livingroom/kitchen
Concrete Work
Response time2 hrs
3 neighbors recently requested a quote
Recommended by100%of homeowners
Avatar for MARIO SANCHEZ & ASSOCIATES CORP.
MARIO SANCHEZ & ASSOCIATES CORP.
5.0(
10
)
ArchitectDraftsperson/CADDArchitect - For Business

Serving Panorama Village, TX and surrounding areas

Approved

Super Service Award Winner

In business since 2017

Free estimates

Emergency services offered

"Mario did an excellent job making a pier and beam foundation for my future home. He replied quick (during the holidays as well), and was very communicative. He worked around my budget without any issues. After many attempts of looking for someone to do this for my new home, Mario was the right man for the job. Would definitely call him again for any future projects."
Container Homes Renders
CHANTLI
Septic Design
Render View 1
Sandoval's Foundation Design

+46

2 neighbors recently requested a quote
Recommended by40%of homeowners

Avatar for Evolution Drafting
Evolution Drafting
3.5(
108
)
ArchitectDraftsperson/CADDArchitect - For Business

Serving Panorama Village, TX and surrounding areas

Approved

In business since 2018

Free estimates

Emergency services offered

"They were excellent. They quickly made a draft that only needed 3 minor adjustments. The final product was exactly what I needed. They referred me to a structural engineer for review. The whole process took half of the time that they initially estimated. I would definitely use them again."
Zeal Floor Plan
Charcoal
Palm Floor Plan
Charcoal Floor 2
Charcoal Floor 1

+23

50 neighbors recently requested a quote
Recommended by19%of homeowners

...
Showing 1-10 of 88
Structural Engineering questions, answered by experts

It's safe to assume that all exterior walls are load-bearing, or at least have load-bearing characteristics. Some older homes feature porches or bump-outs that don't rest on the home's foundation. However, they still must carry the weight of the roof section they support. Walls containing floor-to-ceiling glass or other non-structural elements must use post and beam configurations to meet load-bearing criteria.

The 10 10 rule describes the formula most contractors use to determine how much to charge for a job. Allowing for 10% overhead above the total projected cost to do the work and 10% profit sets a contractor up for success, even if there are delays or other problems on the project. This formula isn’t a hard-and-fast rule, but it is a ballpark figure to begin with when estimating your expenses on a job.

Yes, a one-story house can have a load-bearing wall. The load-bearing walls in a single-story home are usually the exterior walls. If the house has a basement with exposed walls, the arrangement of the beams can help indicate what walls are load-bearing.

Generally, you can tell if a home is bolted to the foundation by checking the foundation for plates. If you see that your foundational plates connect to wood or bolts protruding from them, this means that you have a bolted foundation. However, it's always wise to bring a home inspector in to confirm if your foundation is secure.

The depth of any foundation style depends on your climate and how deep the frost line is, as building code requires that the footers of a foundation—which are built into a monolithic slab—sit at least a foot below the frost line. At the southern tip of Florida, for example, a monolithic slab foundation would only need to sit 12 inches under the soil at the widest parts. On some parts of the Canadian border, the frost line is 100 inches, which would mean a minimum of 112 inches, which is prohibitively deep for a monolithic slab.

The Panorama Village, TX homeowners’ guide to structural engineering services

From average costs to expert advice, get all the answers you need to get your job done.