







Top-rated structural engineers.

Get matched with top structural engineers in Prairie View, TX

Enter your zip and get matched with up to 5 pros

Need a pro for your structural engineering project in Prairie View, TX?

Select your specific project to find the pro for you.

Find Structural engineers in Prairie View

Avatar for PJM Structural
PJM Structural
4.9(
28
)

Serving Prairie View, TX and surrounding areas

Approved

In business since 2023

Free estimates

Emergency services offered

"I had an urgent request to get a permit across the line and Pedro was on his A-game and helped me within hours. Very professional, well documented, etc. Other structural engineers I hired only gave me headaches. I'd use Pedro again any day. Thank you very much, and glad to be in business with you!"

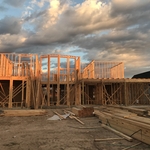
New Restaurant Building
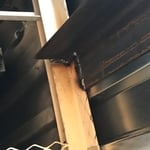
Pipe support frame
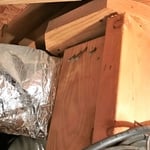
Truss webs and bottom chord damage
Interior Space
Pipe support frame

+15

Response time4 hrs
Response rate86%
Recommended by100%of homeowners
Avatar for Crosstown Engineering and Home Inspection
Crosstown Engineering and Home Inspection
4.9(
33
)

Serving Prairie View, TX and surrounding areas

Approved

In business since 2012

Credit card accepted

Customers say: True professional

"Excellent job! Josiah preformed the inspection and was very professional - he identified areas in need of repair, and explained to me the results of his inspection during a walk through of the areas in need of repair. The final written report was very professional and issued promptly. I highly recommend Crosstown Engineering. Well worth the cost of the inspection."
Response time8 hrs
2 neighbors recently requested a quote
Recommended by96%of homeowners
Avatar for FIF Engineering, LLC
FIF Engineering, LLC
4.7(
113
)

Serving Prairie View, TX and surrounding areas

Approved

In business since 2010

Small jobs welcome

Offers commercial services

"My roof rafters were separating from ridge beam. Engineer Sam Jawhary inspected my attic, foundation and overall structure. A detailed plan was developed to address all issues. I couldn’t be happier with the result, customer service and overall experience."
Attic Inspection for Structural Integrity
Structural Support Design/Inspection for AC Unit
Front
Back
Tendons and Connections

+10

Response time1 day
7 neighbors recently requested a quote
Recommended by95%of homeowners
Avatar for MOB Montano's Onpoint Building
MOB Montano's Onpoint Building
5.0(
9
)

Serving Prairie View, TX and surrounding areas

Approved

In business since 2016

Offers commercial services

"Greg was an absolute professional who knows his job well. He completed the work I requested from him faster than I expected. I would recommend him to anyone needing structural and blue prints work done."
Response time5 hrs
Response rate95%
8 neighbors recently requested a quote
Avatar for Richardson Group Construction
Richardson Group Construction
5.0(
9
)

Serving Prairie View, TX and surrounding areas

Approved

In business since 2021

Free estimates

Small jobs welcome

"I hired The Richardson Group Construction to replace 4 sheets of drywall after having some water damage. They gave me a good price and were very friendly! They did a great job and left the area clean! Would definitely recommend!!!"
Livingroom/kitchen
Concrete Work
Response time2 hrs
4 neighbors recently requested a quote
Recommended by100%of homeowners

Avatar for Evolution Drafting
Evolution Drafting
3.5(
107
)

Serving Prairie View, TX and surrounding areas

Approved

In business since 2018

Free estimates

Emergency services offered

"They were excellent. They quickly made a draft that only needed 3 minor adjustments. The final product was exactly what I needed. They referred me to a structural engineer for review. The whole process took half of the time that they initially estimated. I would definitely use them again."
Zeal Floor Plan
Charcoal
Palm Floor Plan
Charcoal Floor 2
Charcoal Floor 1

+23

Response time1 day
Response rate100%
50 neighbors recently requested a quote
Avatar for TexasEngineer
TexasEngineer
3.6(
35
)

Serving Prairie View, TX and surrounding areas

Approved

In business since 2002

Customers say: Quick response

"Gary did a great job. It took a little longer than we both expected, due to getting correct understanding of current structural layout. Very professional and easy to work with and was very available for questions and suggestions. i would use him again and recommend to others."
Recommended by50%of homeowners
Avatar for Top Dwg, LLC
Top Dwg, LLC
4.9(
10
)

Serving Prairie View, TX and surrounding areas

Approved

In business since 2018

Free estimates

Small jobs welcome

"We asked for several changes during the plans development process. Each change was incorporated with no problems. The value was great for the cost. I would recommend using Top Dawg again, or for anyone who needs Professional Engineered approved plans."
Site Plan
Ground plan
Floor plan
Floor framing plan
Wall framing plan

+113

Response time2 days
Recommended by100%of homeowners
...
Showing 1-10 of 94
Structural Engineering questions, answered by experts

Building codes for spiral staircases will vary by your location. Most local codes will specify minimum tread width, riser height, handrail requirements, and headroom. These standards help ensure safety and accessibility for all users. Always check local codes before you begin the installation to ensure compliance and avoid costly modifications or fines.

Failure to compact the soil during construction is the most common cause of leaning retaining walls. In addition, poor drainage can lead to excessive water pressure behind a retaining wall, pushing against it until it begins to move forward away from the soil it is holding back.

The easiest way to tell if a wall is load bearing is to check if it’s an exterior wall or if it runs perpendicular to the joists above and below it (or parallel to beams). Exterior walls are almost always load-bearing, and walls that run under beams or parallel to them are also usually load-bearing. There are exceptions to these rules, and walls that don’t fit into these categories can still be load-bearing. If you’re unsure, hire a structural engineer to look at your home to assess whether or not the wall is structural.

In framing, studs are placed at 16-inch intervals to coincide with the typical spacing of wall materials such as drywall or plywood. This spacing is called "on-center" and is necessary for maintaining structural stability and efficient use of materials. The 16-inch spacing also helps to distribute the weight evenly across the building's structure. For those looking to cut material costs and improve energy efficiency, 24-inch stud spacing can be employed through a method called "advanced framing". This requires careful planning and adherence to local building codes to ensure structural integrity.

Cathedral ceilings make a statement in your home, but at the cost of your attic space. Normal attics are wide open, which allows warm air to move around and exit your home. Because of this, cathedral ceilings make your home less energy efficient and put your ceiling at risk of venting issues if you’re not careful. They also reduce your attic storage space, potentially cause an echo, and even make it harder to change a light bulb.

The Prairie View, TX homeowners’ guide to structural engineering services

From average costs to expert advice, get all the answers you need to get your job done.