




Top-rated architects.

Get matched with top architects in Comfort, TX

Enter your zip and get matched with up to 5 pros

Need a pro for your architectural service project in Comfort, TX?

Select your specific project to find the pro for you.

Find Architects in Comfort

Avatar for Botanical Designs Inc
Botanical Designs Inc
4.6(
50
)
Architect - LandscapeArchitect - Landscape - For Business

Serving Comfort, TX and surrounding areas

Approved

In business since 1987

Customers say: Quality work

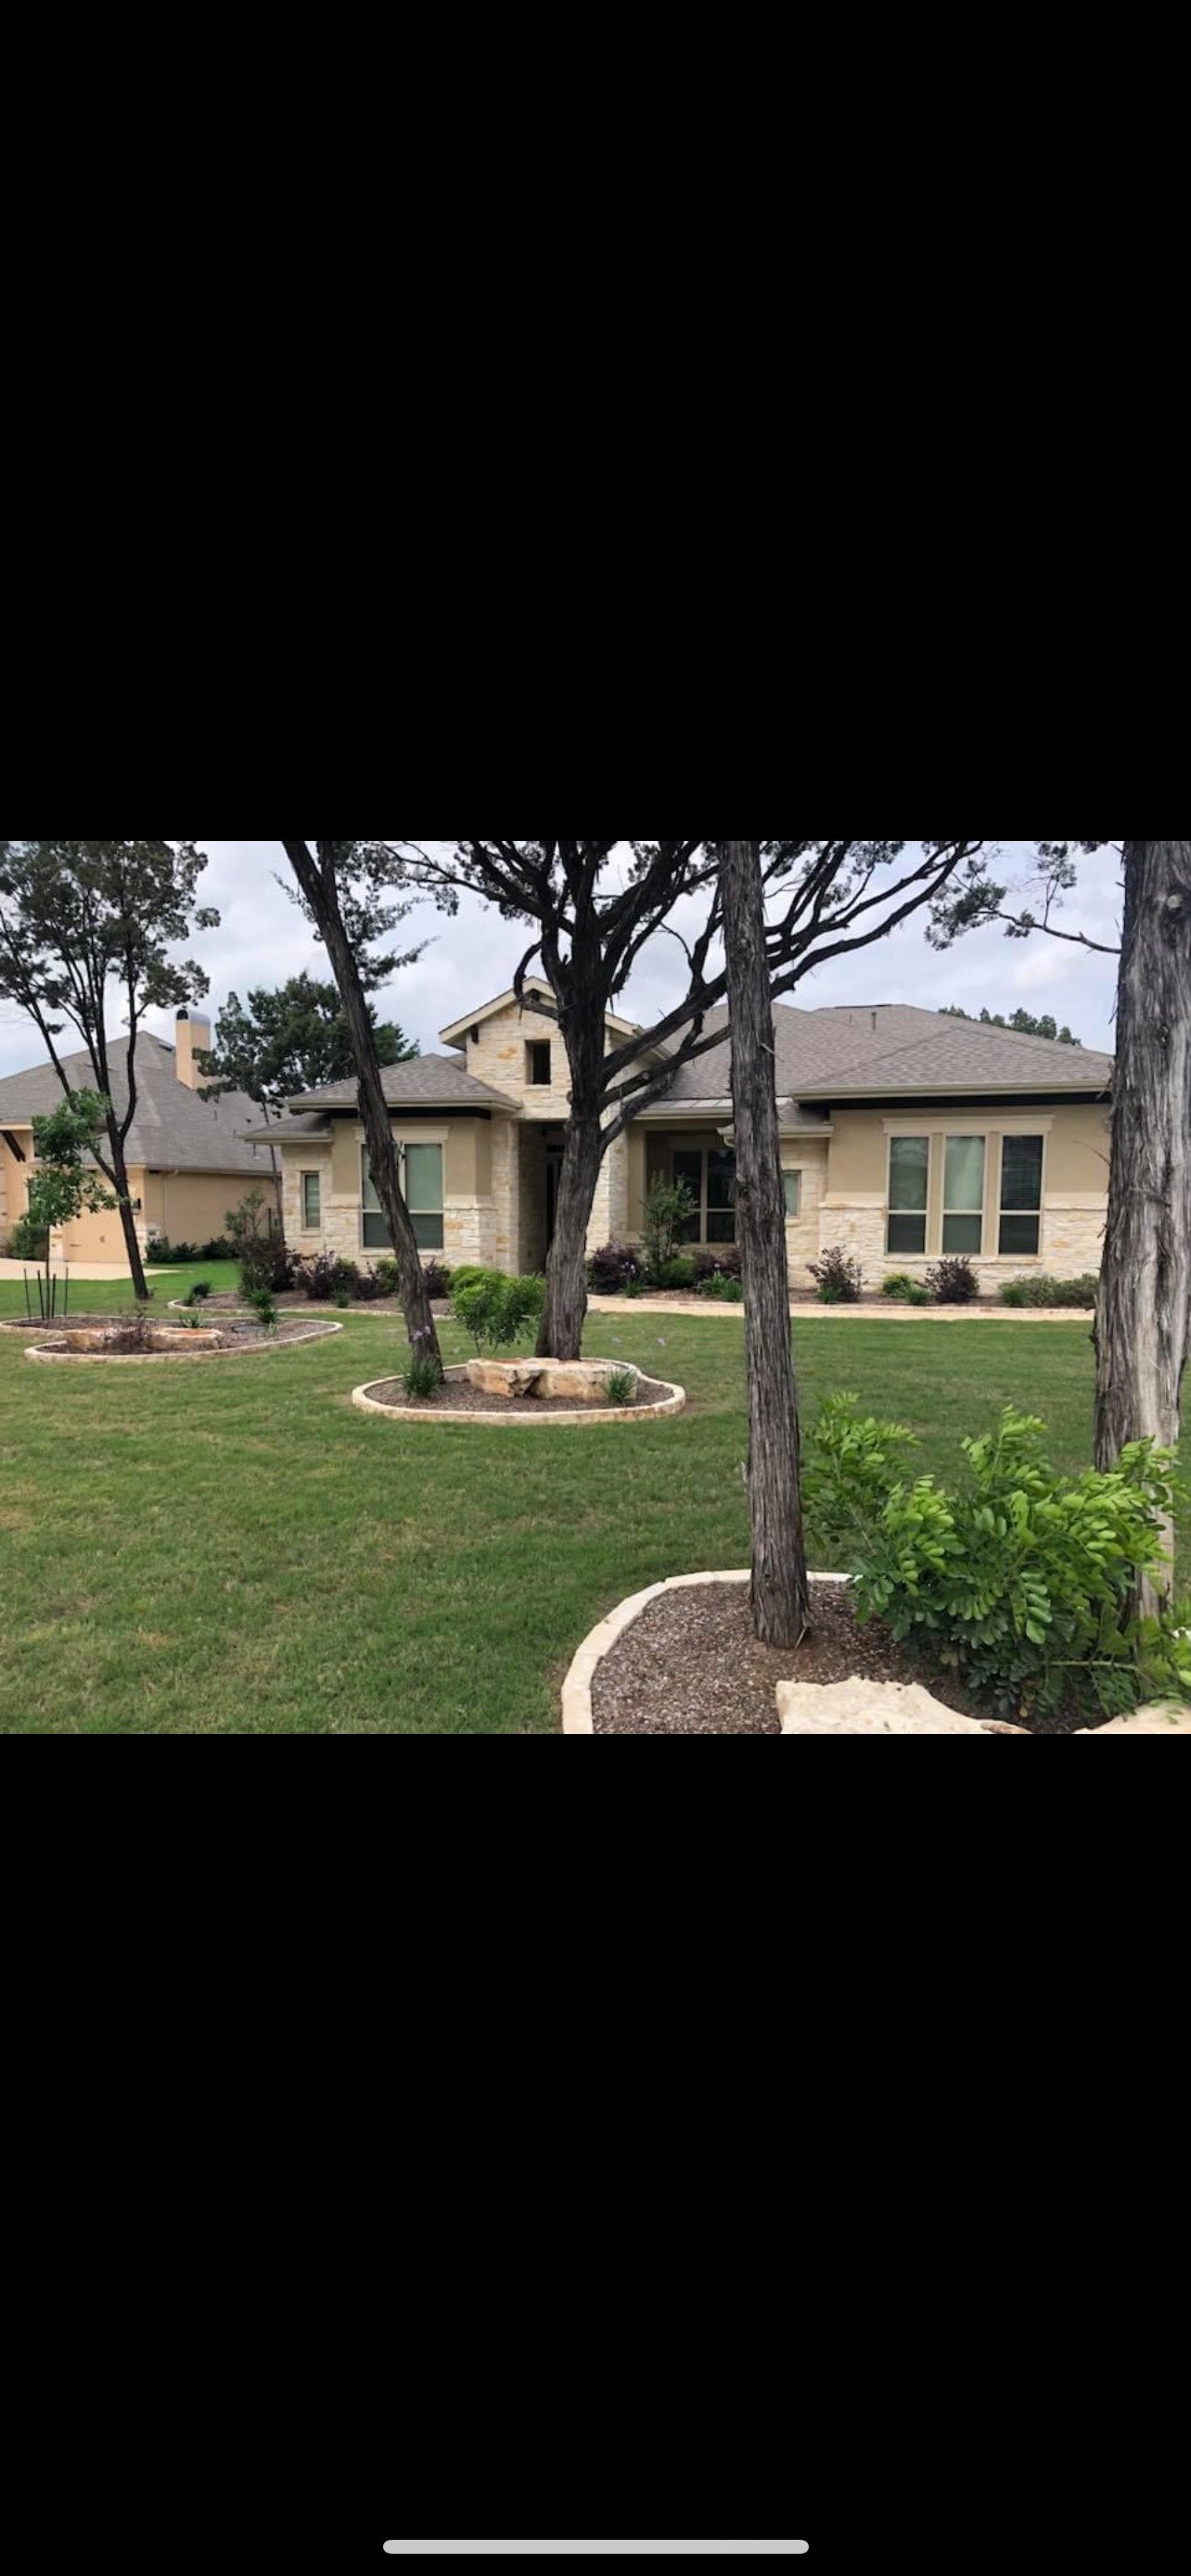
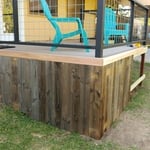
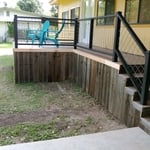
"We were very pleased with the finished small rock retaining wall. It looks better than we had expected. However it took a little longer than we expected. They had said 10 days, and of course that meant working days. One day they did not show up and so we called and eventually they called back and said they were having trouble with the company truck. Another day they did not show up and we called and they said that they were getting materials. However we very much like the final results of the work."
Additional Photos
Additional Photos
Additional Photos
Additional Photos
Additional Photos

+8

Response time3 days
Response rate100%
Recommended by87%of homeowners
Avatar for A Quality 1 Outdoor Services
A Quality 1 Outdoor Services
4.4(
58
)
Architect - LandscapeArchitect - Landscape - For Business

Serving Comfort, TX and surrounding areas

Approved

Super Service Award Winner

In business since 2000

Free estimates

Emergency services offered

"I needed some landscaping and driveway work done so I gave A1 a call. They came out quickly and evaluated the job and I had a quote the next day. They told me when they could start and a timeframe of when the job would be completed. I gave them the approval and it went exactly as planned. They kept me updated on the job and the communication was excellent as the job progressed. I was well pleased with the results and intend to use them in the future"
Landscaping Project
Landscaping Project
Landscaping Project
Landscaping Project
Landscaping Project

+16

Response time2 days
Response rate100%
6 neighbors recently requested a quote
Avatar for Mizell Brothers Construction, LLC
Mizell Brothers Construction, LLC
4.8(
15
)
Designer - Building

Serving Comfort, TX and surrounding areas

Approved

In business since 2000

Free estimates

Warranties offered

"I rarely hire a company that I look forward to rehiring, but this is the one. What can I say? Prompt, courteous, reasonable price, quality workmanship. Thank you Mizell Brothers for reminding me that there are still professionals out there."
nice view
finished product
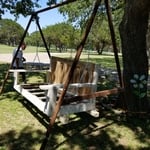
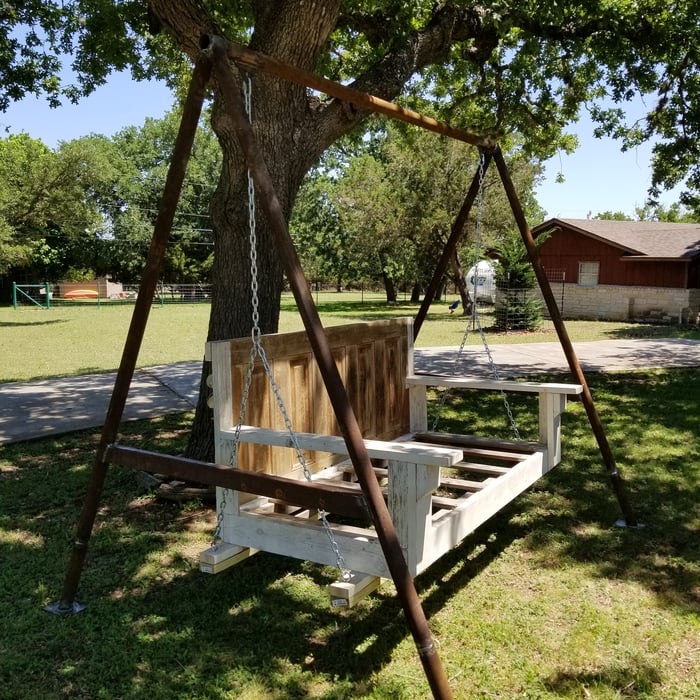
custom swing
custom swing
custom swing

+59

Response time2 days
Recommended by100%of homeowners
Avatar for Evolution Drafting
Evolution Drafting
3.7(
123
)
Draftsperson/CADDArchitectDesigner - Building+1 more

Serving Comfort, TX and surrounding areas

Approved

In business since 2018

Free estimates

Emergency services offered

"To be honest Im dealing with a complicated district and I was kind of frustrated that my project was handed off to a new person but Raegan Hammon was the most patient, kind, professional and efficient Architect I have ever had the pleasure 🙏 of doing business with. Thank you for placing my project in her very capable hands. Forever grateful Leilee Keppard [*** Link removed ***]"
Zeal Floor Plan
Charcoal
Palm Floor Plan
Charcoal Floor 2
Charcoal Floor 1

+23

Response time1 day
Response rate100%
63 neighbors recently requested a quote
Avatar for Beardslee Waites Architects
Beardslee Waites Architects
4.0(
9
)
ArchitectDesigner - BuildingDraftsperson/CADD

Serving Comfort, TX and surrounding areas

Approved

In business since 2002

Free estimates

Credit card accepted

Welcome to Beardslee Waites Architects - your partner for achieving your vision for architectural design. Based in Austin, TX, we specialize in creating spaces that are not only visually striking but also sustainable and efficient. Our experienced team, led by Scott Beardslee and Jody Waites, brings over 25 years of expertise to deliver projects that embody innovation and sustainability.

ACC Bioscience Incubator

+59

Recommended by71%of homeowners
...
Showing 1-10 of 116
Architects questions, answered by experts

Depending on what the blueprints are for, a qualified draftsperson, contractor, or architect can draw them up. In some cases, including specialty permitting for a build, you may be required to use a licensed architect. 

In many cases, a blueprint drawn up by a certified professional is required before a city or municipality approves a permit. 

While the Arts and Crafts movement inspired many architectural elements, the primary styles from the time include Craftsman, Tudor Revivals, bungalows, and Mission homes. You'll see elements of these styles in homes, churches, museums, and schools—particularly Country Day schools from the era.

A structural engineer's report provides a professional assessment of a property's structural condition. It typically includes an evaluation of the foundation, key structural elements like roof trusses, floor joists, studs, beams, and rafters. The report will also contain a detailed description of the engineer's findings, often supported by photographs, and provide recommendations to correct any identified issues. Depending on the scope of the inspection, it might also include an assessment of property drainage, potential issues from environmental conditions like extreme weather or tree placement, and an estimated time and cost for any recommended repairs.

The most idyllic building material that encapsulates the feel of Federal architecture is a brick facade, often with bricks alternating between long side and short side. Palladium and arched transom windows are also prevalent, as are flat, white window lintels. More ornate Federal architecture buildings also include columns on either side of the front door. More important than most of the finer details, though, is the symmetry from the exterior. On the interior, ornate plaster moldings and plaster ceiling medallions are indicative of the style.
A floor plan is a less detailed illustration showing a building or room's layout from above, including elements like windows, doors, walls, and fixtures. It offers a simplified view for homeowners. In contrast, a blueprint is a more detailed, to-scale architectural drawing that includes all parts of the building plans, such as structural elements, construction details, and utility schematics. While a floor plan can be a type of view within a blueprint, the complete blueprint contains all the necessary details to turn the plan into a reality.

The Comfort, TX homeowners’ guide to architectural services

From average costs to expert advice, get all the answers you need to get your job done.