




Top-rated carpenters.

Get matched with top carpenters in Furlong, PA

Enter your zip and get matched with up to 5 pros

TRUSTED BY FURLONG, PA HOMEOWNERS

  • Average homeowner rating star icon4.6
    Average homeowner rating
  • Verified reviews icon92
    Verified carpentry services reviews

Find Carpenters in Furlong

Avatar for Fabiano's Construction
Fabiano's Construction
4.8(
74
)
Carpentry Framing - InstallArbor, Pergola or Trellis - Build Custom - For BusinessCarpentry Framing - Repair+14 more

Serving Furlong, PA and surrounding areas

Approved

Super Service Award Winner

In business since 2020

Free estimates

Small jobs welcome

"Fabiano and Will went over and beyond on this project. Hiring a carpenter you have never worked with before involves a certain degree of faith. That's what I did when hiring Fabiano Construction to build a triple-tiered flower bed on my rooftop with a trellis on my Philadelphia row-home rooftop. I was not disappointed. Fabiano and Will are a great team, they are very kind and they do great work. What more could you ask for? I am having both of them come back to rebuild my grill countertop and cabinetry! I have no regrets using Fabiano Construction and I will continue to use them in the future!"
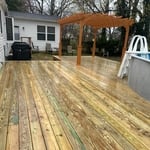
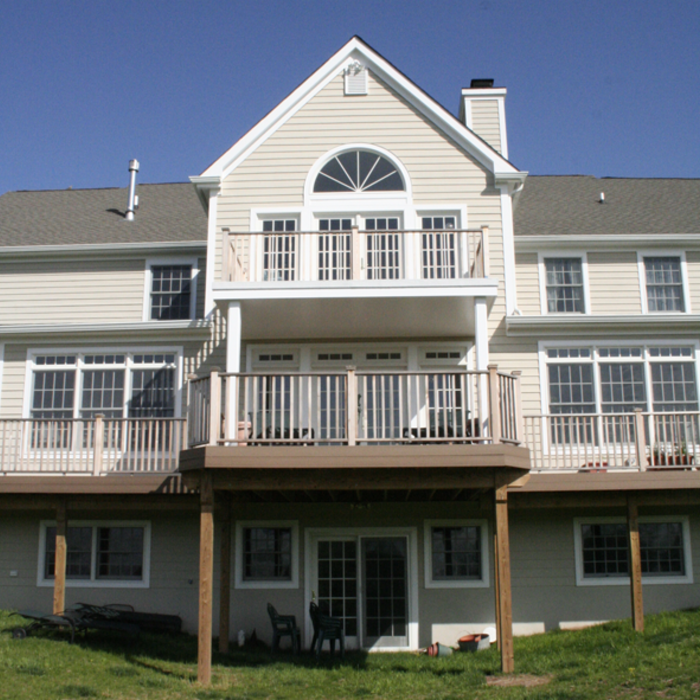
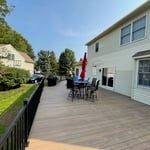
decks
decks
decks
decks
decks

+6

Response time4 days
Response rate100%
7 neighbors recently requested a quote
Avatar for Ryden Construction, LLC
Ryden Construction, LLC
4.7(
17
)
Arbor, Pergola or Trellis - Build Custom - For Business

Serving Furlong, PA and surrounding areas

Approved

In business since 2009

Free estimates

Emergency services offered

"Dave and Justin replaced our deck and built a screened porch on a portion of the deck. They worked well with our architect and offered suggestions to improve the looks. Not only are we pleased with the results; but, friends were impressed the way the porch looked. If we have any future projects, Ryden Construction would be the first company we would call."
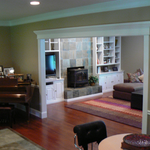
Contrasting picture frame borders outline a space
Raised columns and arches define this space
Molding and trim outline and border your rooms
Poolside structures provide storage and privacy
 Multi-level decks are functional and impressive

+39

Recommended by100%of homeowners
Avatar for Pana Landscaping LLC
Pana Landscaping LLC
4.6(
45
)
Arbor, Pergola or Trellis - Build Custom - For Business

Serving Furlong, PA and surrounding areas

Approved

In business since 1983

Free estimates

Credit card accepted

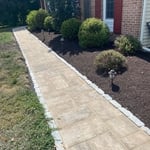
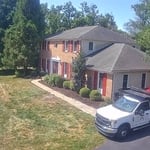

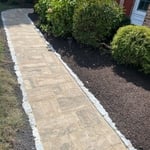
"Dan at Pana Landscaping was a pleasure to work with. He listened to what we wanted. Ten dying bushes were removed and were replaced with beautiful new ones . The bordering Belgian blocks finished the work perfectly. We highly recommend Pana Landscaping."
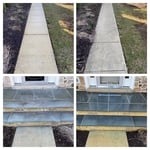
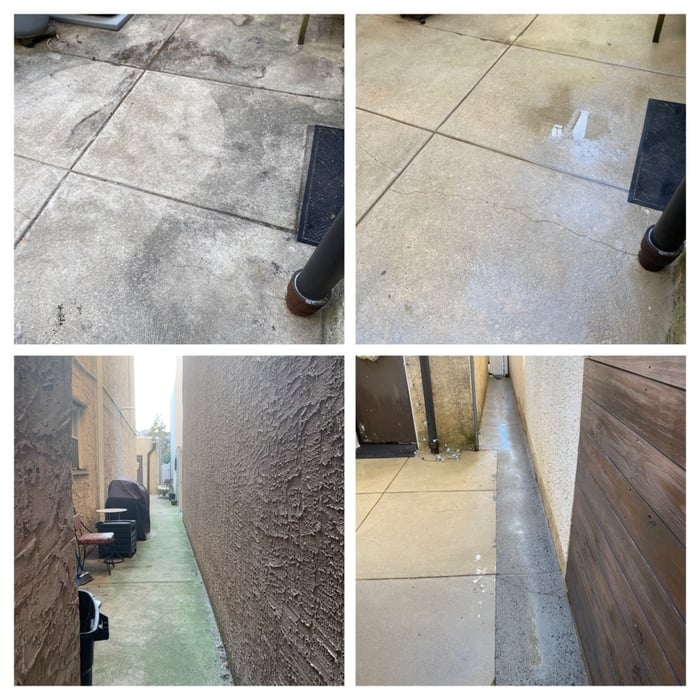
Completed walkway
Aerial walkway view
Completed walkway
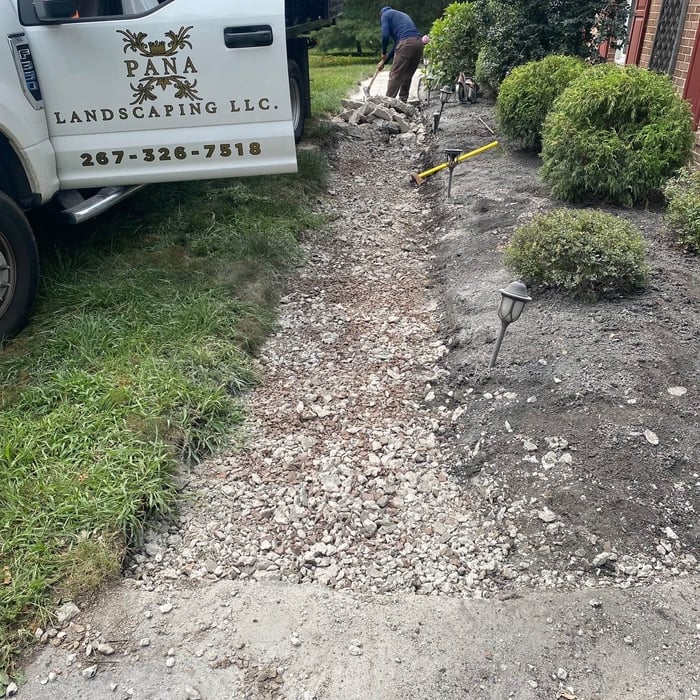
New Walkway Isntallation
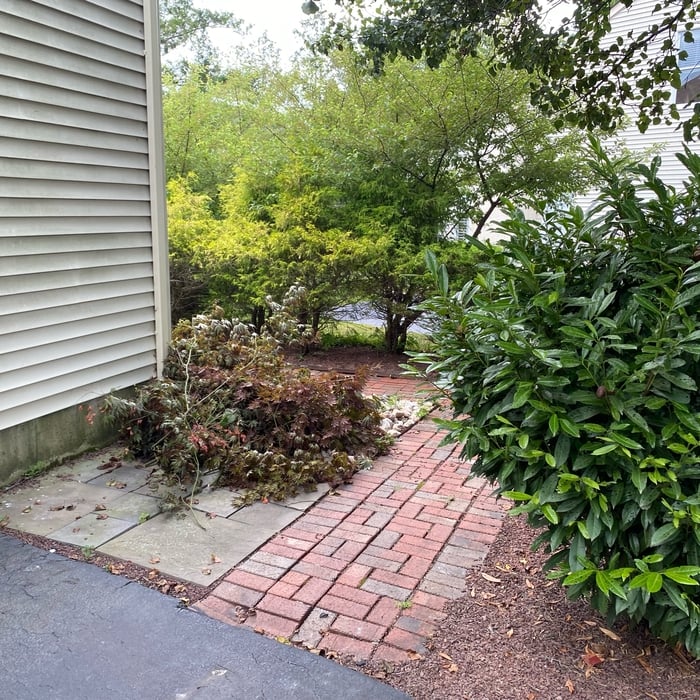
Before photo

+10

97 neighbors recently requested a quote
Recommended by43%of homeowners
...
Showing 1-10 of 633
Carpentry questions, answered by experts

No rules state how much of a load-bearing wall can be removed. Rather, you need to adequately support any area that is removed. Support should always be added to as much wall area is being removed. Failing to support the area properly will result in structural damage.

Metal stud framing parts include the studs themselves, upper and lower tracks that act as top and bottom wall plates, various angle fasteners and clips, screws for fastening pieces togeher, metal straps, c-channel supports, and thicker steel supporting structures. Roof framing metal components include pre-fabricated trusses, heavy-gauge stud pieces, and various plates and fasteners.

Most Cape Cod houses are two stories tall at the peak, although they’re considered one-and-a-half stories tall because the steep roof pitch cuts off a portion of the living space on the second story. Unless you raise the roof on your Cape Cod house to add a dormer, the interior rooms upstairs will lose some usable living space to the sloped ceilings.

You can enclose an open carport, however, there are several things to consider before opting to do so. You'll want to check local building codes and permit requirements before proceeding to make sure it’s legal. While you can sometimes stick-frame a carport enclosure, pre-fab kits are also available. Remember that you'll likely need to meet concrete slab regulations and provide lighting inside the structure. Both of which could substantially drive up costs.

Framing a house with steel generally takes less time—around five to eight weeks—than most building materials. The steel components can also be made quickly off-site and manufactured with pre-punched holes for running piping and electrical wiring, which will lessen the prep work and extra labor during construction.

The Furlong, PA homeowners’ guide to carpentry services

From average costs to expert advice, get all the answers you need to get your job done.