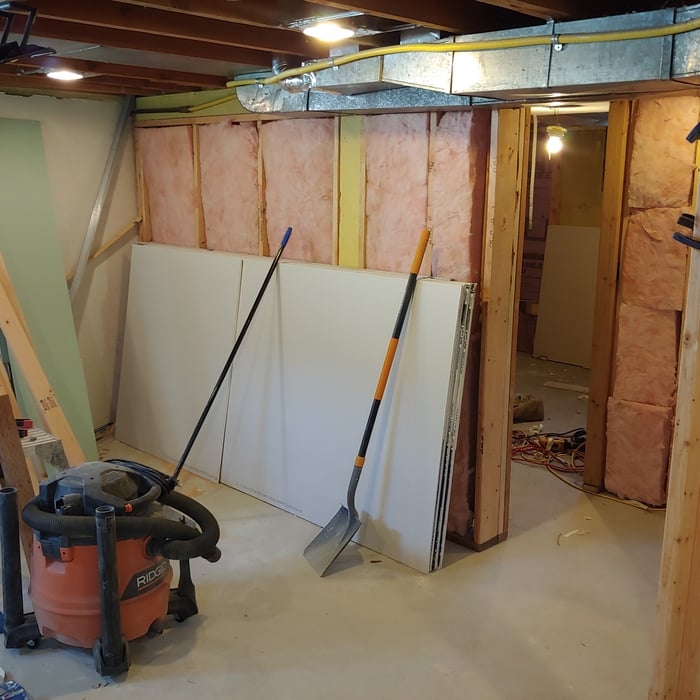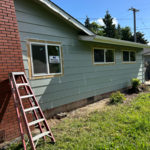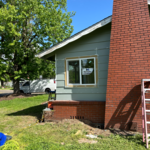





Top-rated subcontractors.

Get matched with top subcontractors in Tenmile, OR

Enter your zip and get matched with up to 5 pros

Need a pro for your subcontracting project in Tenmile, OR?

Select your specific project to find the pro for you.

TRUSTED BY TENMILE, OR HOMEOWNERS

  • Average homeowner rating star icon4.5
    Average homeowner rating
  • Verified reviews icon396
    Verified subcontracting services reviews

Find Subcontractors in Tenmile

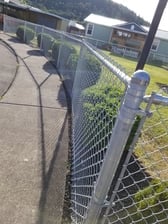
Avatar for Berper Construction LLC
Berper Construction LLC
5.0(
8
)
Major Home Repairs (General Contractor)

Serving Tenmile, OR and surrounding areas

In business since 2020

Free estimates

Emergency services offered

"Phone call on Thursday, Geraldo came over on Friday to check the job & agreed on price. He arrived on Monday morning & work was all done on that day. Prompt & professional. We are very happy with the repairers done on our home & we would not hesitated to hire him again for any work we need done at our home."
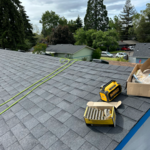
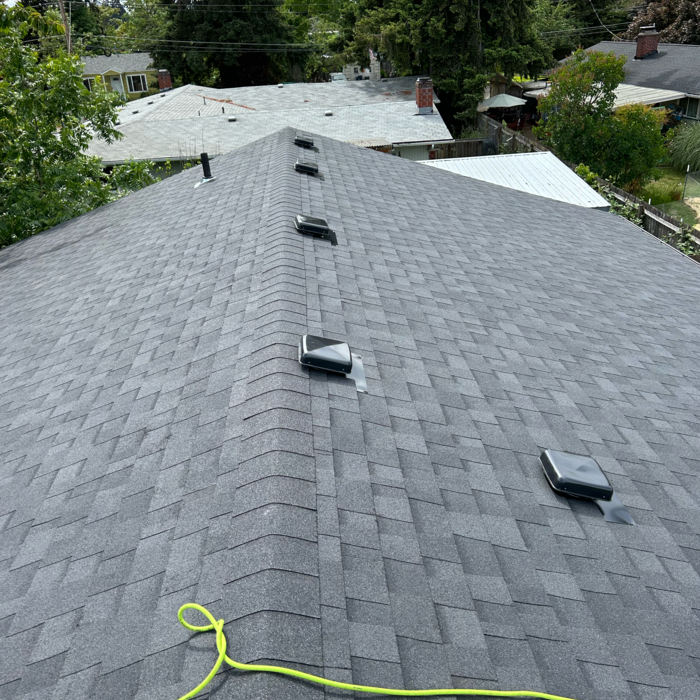
Additional Photos
Additional Photos
Additional Photos
Additional Photos
Additional Photos

+38

Recommended by100%of homeowners
Avatar for C&S Contracting
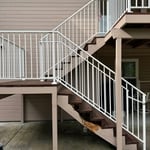
C&S Contracting
5.0(
7
)
Major Home Repairs (General Contractor)

Serving Tenmile, OR and surrounding areas

In business since 2000

Free estimates

Emergency services offered

"New floors look great and they did well even with having to put in an inferior hardwood product - “seconds” which I didn’t know when I purchased. Oak with an unusual finish I love though was challenging to install because not uniform. I have electric now for pendant lighting over an eating bar, and they changed my fixture in dining room. Well done!"
Additional Photos
Additional Photos
Additional Photos
Additional Photos
Additional Photos

+9

Recommended by100%of homeowners

Avatar for Jill Seidner Interior Design
Jill Seidner Interior Design
3.5(
89
)
Major Home Repairs (General Contractor)

Serving Tenmile, OR and surrounding areas

In business since 2006

Credit card accepted

"Once I sent her all the measurements, it took her a little while to get the options back to me.  Overall, they're good designs.  However, they're very simplistic and give general ideas for space planning.  I was hoping to have a better idea for sizes of furniture for the space and some variations on staging.  
Jill was very responsive when I did have a question.  I'm not sure how helpful it is to have a virtual design done.  If we lived in similar cities, I'd probably use her again for help with additional designs.
"
Recommended by55%of homeowners
Avatar for Homemade Design
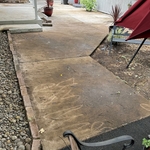
Homemade Design
3.7(
322
)
Major Home Repairs (General Contractor)

Serving Tenmile, OR and surrounding areas

In business since 2006

Credit card accepted

"I never contacted the provider or used this service in anyway. I have to
write this review so that the request to write this review stops
popping up.
The rating is bogus as it is required to be able to submit.
"
Pennsylvania Master Bathroom
Boston Small Condo Kitchen
California Client Saves with HMD Designer Discounts
Recommended by54%of homeowners

Showing 1-10 of 36
Subcontractors questions, answered by experts

Check reviews, compare quotes, and verify licensing. Ensure the builder has experience with modular construction.

Mid-century modern architecture was a popular home style throughout the U.S. from the 1950s to 1970s. Most homes feature a wide and symmetrical floor plan with low-sloped roofs and floor-to-ceiling windows. Its minimalism and balanced appearance are back on the home style scene, particularly when maximizing sunlight, airflow, and a blend with the home's natural surroundings.

The best way to start designing a house is to know what you want before designing. Making a list of your biggest priorities in a home will help. Designing a house without an idea of what you need or want in a home will lead to many trials and errors that could make it harder to figure out what you need in your design.

Make sure you’re getting the right size to meet your space needs, including enough space both side to side and vertically to accommodate your RV’s features and allow you to safely move it in and out of the garage. 

If you’re building an attached and enclosed garage for your RV, you’ll also want to give some thought to whether you’d like to add workspace, water or electricity, or additional storage. If so, you’ll need a garage with larger dimensions.

You can draw your own house plans using three-dimensional modeling software, but in most cases, you’ll need an architect to draw up the final plans. Architects understand local building regulations and requirements, so their plans will be necessary for getting permits approved, and they’ll also ensure your home is structurally sound. DIY house plans can be a good place to start to help visualize your project, but you should always defer to a professional before trying to proceed with the project.

The Tenmile, OR homeowners’ guide to subcontracting services

From average costs to expert advice, get all the answers you need to get your job done.