





Top-rated subcontractors.

Get matched with top subcontractors in Glendale, OR

Enter your zip and get matched with up to 5 pros

Need a pro for your subcontracting project in Glendale, OR?

Select your specific project to find the pro for you.

TRUSTED BY GLENDALE, OR HOMEOWNERS

  • Average homeowner rating star icon4.4
    Average homeowner rating
  • Verified reviews icon25
    Verified subcontracting services reviews

Find Subcontractors in Glendale

Avatar for Berper Construction LLC
Berper Construction LLC
5.0(
8
)
Major Home Repairs (General Contractor)

Serving Glendale, OR and surrounding areas

In business since 2020

Free estimates

Emergency services offered

"Phone call on Thursday, Geraldo came over on Friday to check the job & agreed on price. He arrived on Monday morning & work was all done on that day. Prompt & professional. We are very happy with the repairers done on our home & we would not hesitated to hire him again for any work we need done at our home."
Additional Photos
Additional Photos
Additional Photos
Additional Photos
Additional Photos

+38

Recommended by100%of homeowners

Avatar for C&S Contracting
C&S Contracting
5.0(
7
)
Major Home Repairs (General Contractor)

Serving Glendale, OR and surrounding areas

In business since 2000

Free estimates

Emergency services offered

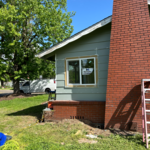
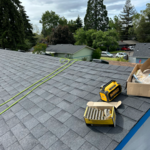
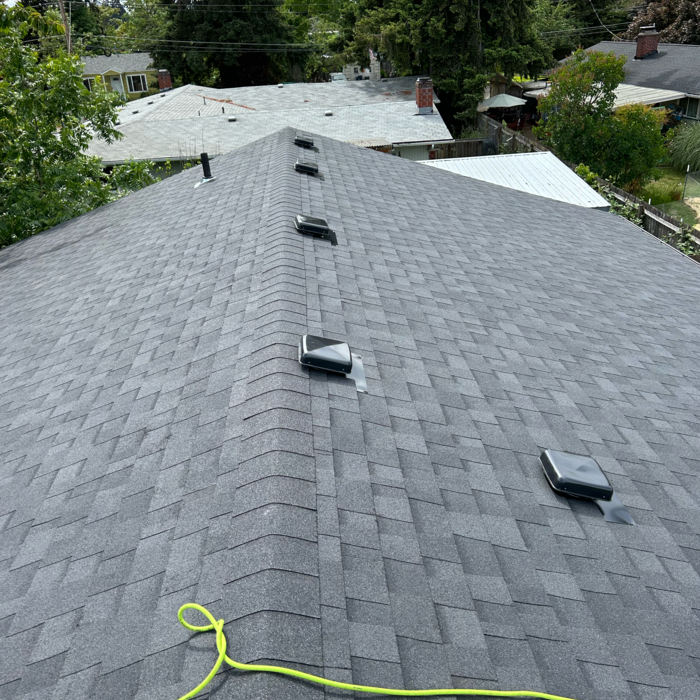
"Truly one of the most professional and hard-working contractors I have seen. They have been very thorough with the job, the preparation to paint on our old house that has been needing a new coat of paint for a long time has been extensive and most certainly not haphazard. There are so many different places where the wood has rotted out and they continue to take that all out and replace where needed like a professional job should be done. I have seen many contractors brush these types of things over due to the extra amount of work it takes, but that is not these guys. This company will make sure a job is done right! On a personal note, I also have a baby I need to put down for a nap each day, and they have been so understanding to work on the other side of the house and keep quiet until my baby wakes up. HUGE thank you to this company and their skill, professionalism, and positive attitudes."
Additional Photos
Additional Photos
Additional Photos
Additional Photos
Additional Photos

+9

Recommended by100%of homeowners
Avatar for Homemade Design
Homemade Design
3.7(
322
)
Major Home Repairs (General Contractor)

Serving Glendale, OR and surrounding areas

In business since 2006

Credit card accepted

"The man I talked to was very professional and timely. However, he explained that this particular job was beyond the scope of what their company does. I would certainly use them on another 'issue'.
"
Pennsylvania Master Bathroom
Boston Small Condo Kitchen
California Client Saves with HMD Designer Discounts
Recommended by54%of homeowners

Showing 1-10 of 34
Subcontractors questions, answered by experts

Yes, new home construction will always require building permits, no matter where you live. In most cases, you’ll need a general construction permit, along with plumbing and electrical permits for the utility lines in your home. Depending on where you live, you’ll likely find that you also need permits for things like connection to a sewage system or installing exterior components, like decks, driveways, patios, and curb cutouts. Leave navigating the permits required for new home construction to a professional to ensure your home is built legally and safely.

A floor plan is a less detailed illustration showing a building or room's layout from above, including elements like windows, doors, walls, and fixtures. It offers a simplified view for homeowners. In contrast, a blueprint is a more detailed, to-scale architectural drawing that includes all parts of the building plans, such as structural elements, construction details, and utility schematics. While a floor plan can be a type of view within a blueprint, the complete blueprint contains all the necessary details to turn the plan into a reality.

How long it takes to build an in-law suite will vary by type. The time it takes to build an addition will typically be less than for completely new construction. Expect to spend about two months if you convert a basement, attic, or other existing room in your home. New structures can take up to five months, plus up to two months to receive the required permits.

The best way to start designing a house is to know what you want before designing. Making a list of your biggest priorities in a home will help. Designing a house without an idea of what you need or want in a home will lead to many trials and errors that could make it harder to figure out what you need in your design.

While you will always work with a team of professionals at some point during your home build, homeowners with experience can take on some part of the process. Manage the initial brainstorm, brief writeup, and floor layout phase with minimal assistance before contacting a general contractor. And while you can purchase stock blueprints for some home designs, it's always best to speak with professionals when choosing one ideal for your property.
The Glendale, OR homeowners’ guide to subcontracting services

From average costs to expert advice, get all the answers you need to get your job done.