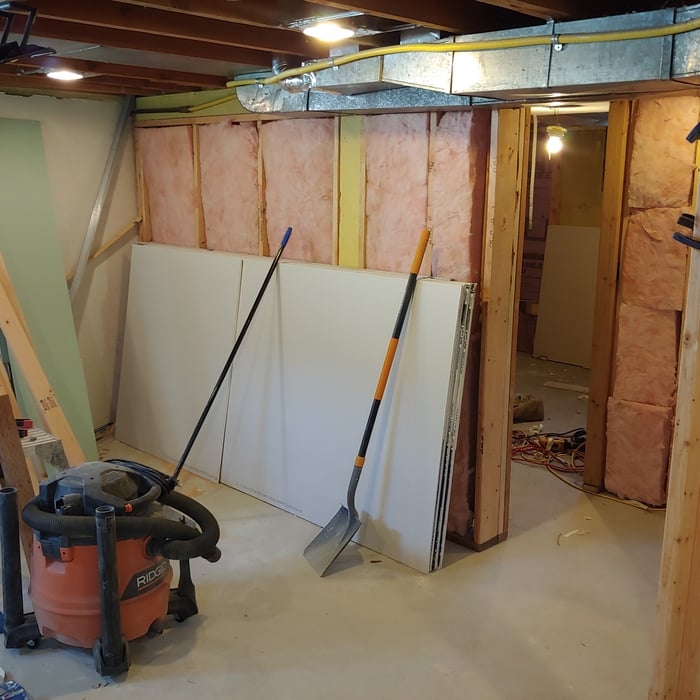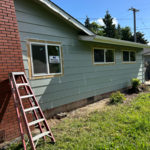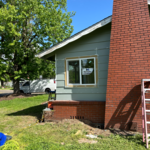





Top-rated subcontractors.

Get matched with top subcontractors in Winston, OR

Enter your zip and get matched with up to 5 pros

Need a pro for your subcontracting project in Winston, OR?

Select your specific project to find the pro for you.

TRUSTED BY WINSTON, OR HOMEOWNERS

  • Average homeowner rating star icon4.4
    Average homeowner rating
  • Verified reviews icon341
    Verified subcontracting services reviews

Find Subcontractors in Winston

Avatar for Berper Construction LLC
Berper Construction LLC
5.0(
8
)

Serving Winston, OR and surrounding areas

In business since 2020

Free estimates

Emergency services offered


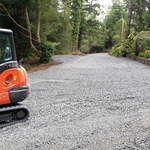
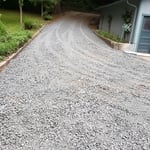
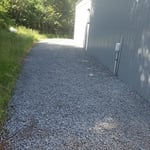
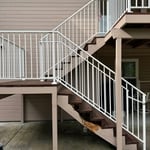
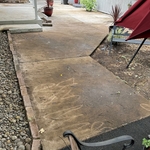
"Phone call on Thursday, Geraldo came over on Friday to check the job & agreed on price. He arrived on Monday morning & work was all done on that day. Prompt & professional. We are very happy with the repairers done on our home & we would not hesitated to hire him again for any work we need done at our home."
Additional Photos
Additional Photos
Additional Photos
Additional Photos
Additional Photos

+38

Recommended by100%of homeowners
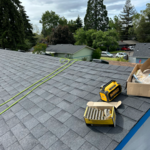
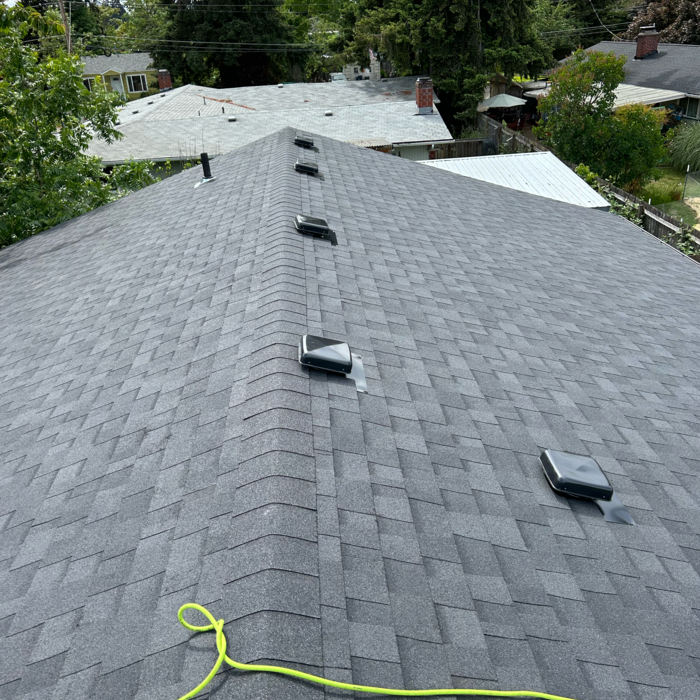
Avatar for C&S Contracting
C&S Contracting
5.0(
7
)

Serving Winston, OR and surrounding areas

In business since 2000

Free estimates

Emergency services offered

"Truly one of the most professional and hard-working contractors I have seen. They have been very thorough with the job, the preparation to paint on our old house that has been needing a new coat of paint for a long time has been extensive and most certainly not haphazard. There are so many different places where the wood has rotted out and they continue to take that all out and replace where needed like a professional job should be done. I have seen many contractors brush these types of things over due to the extra amount of work it takes, but that is not these guys. This company will make sure a job is done right! On a personal note, I also have a baby I need to put down for a nap each day, and they have been so understanding to work on the other side of the house and keep quiet until my baby wakes up. HUGE thank you to this company and their skill, professionalism, and positive attitudes."
Additional Photos
Additional Photos
Additional Photos
Additional Photos
Additional Photos

+9

Recommended by100%of homeowners
Showing 1-10 of 36
Subcontractors questions, answered by experts

Yes, custom designs match existing structural and aesthetic themes.

Universal design costs can be minimal when you add them during construction; however, adding universal design principles to existing homes can sometimes increase renovation costs. For example, a mid-grade bathroom remodel is estimated to cost around $30,000, while a standard universal design remodel can cost closer to $40,000. Adding accessible design components can include widening hallways ($500 to $2,000), curbless showers ($2,000 to $8,000), and widening doors ($400 to $800). Keep in mind that these increased costs can lead to higher resale values because universal homes may appeal to a wider variety of buyers.
There are several different steps in the pole barn building process. First, you’ll need construction plans, which you’ll use to obtain permits. Then, you can clear the land so it’s suitable for building and installing the foundation. Your contractor will frame the barn using large poles, then rough in the plumbing and electricity (if your barn has those elements) before finishing the interior, adding siding, and installing the roof. 

After that, they’ll finish up the electrical work and plumbing and add your windows and doors. You may have a few other finishing jobs to do like painting or waterproofing.

Mid-century modern architecture was a popular home style throughout the U.S. from the 1950s to 1970s. Most homes feature a wide and symmetrical floor plan with low-sloped roofs and floor-to-ceiling windows. Its minimalism and balanced appearance are back on the home style scene, particularly when maximizing sunlight, airflow, and a blend with the home's natural surroundings.

Structural engineers draw structural plans, which include detailed drawings of the structural components of a home only. Complete house plans will require additional work from an architect or draftsperson, whose drawings will take the structural drawings into account. They’ll also include more details about the finishing materials and layout of a home, including everything from roofing and flooring materials to the position of furniture, light fixtures, switches, and plumbing fixtures.

The Winston, OR homeowners’ guide to subcontracting services

From average costs to expert advice, get all the answers you need to get your job done.