



Top-rated subcontractors.

Get matched with top subcontractors in Sutherlin, OR

Enter your zip and get matched with up to 5 pros

Need a pro for your subcontracting project in Sutherlin, OR?

Select your specific project to find the pro for you.

TRUSTED BY SUTHERLIN, OR HOMEOWNERS

  • Average homeowner rating star icon4.5
    Average homeowner rating
  • Verified reviews icon460
    Verified subcontracting services reviews

Find Subcontractors in Sutherlin

Avatar for Ministry Construction, LLC
Ministry Construction, LLC
3.4(
21
)
Major Home Repairs (General Contractor)

Serving Sutherlin, OR and surrounding areas

Approved

In business since 2006

Free estimates

Credit card accepted

"The project was very top notch they showed up on time finished early, did a walk through by Kendell and Rob, everything turned out great, would highly recommend them."
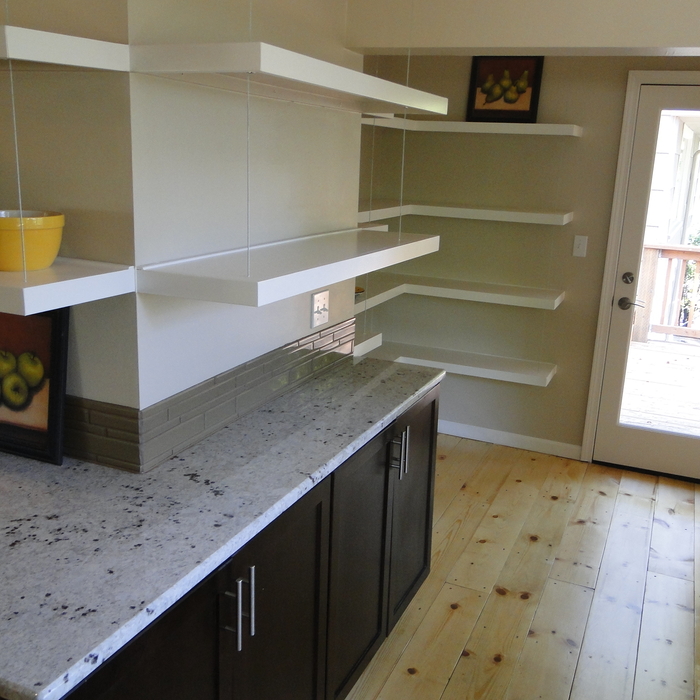
Kitchen Remodel
Entry to kitchen
Kitchen
Kitchen
Pantry

+29

Response time1 day
2 neighbors recently requested a quote
Recommended by88%of homeowners
Avatar for Cascade General Contractors LLC
Cascade General Contractors LLC
New to Angi
Major Home Repairs (General Contractor)

Serving Sutherlin, OR and surrounding areas

Approved

Free estimates

Emergency services offered

Warranties offered

I recently left the union as a journeyman carpenter and superintendent. I built custom homes in my 20’s after graduating from college with a bachelor’s degree in business administration. Before college I worked in all phases of construction from concrete and framing to finish work. I have a well rounded understanding of building and am passionate about what I do and the quality of work I provide. In my personal life I am led by Jesus. I enjoy running several times a week and working out in my home gym. My goals are to provide value to my clients and give back to my community.

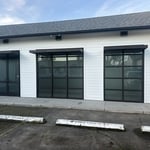
JC Siding
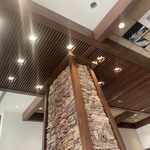
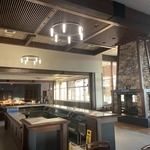
Reeser Stadium Loge
Reeser Stadium Loge
Reeser Stadium Loge
The Loge

+6

Avatar for Berper Construction LLC
Berper Construction LLC
5.0(
8
)
Major Home Repairs (General Contractor)

Serving Sutherlin, OR and surrounding areas

In business since 2020

Free estimates

Emergency services offered

"Phone call on Thursday, Geraldo came over on Friday to check the job & agreed on price. He arrived on Monday morning & work was all done on that day. Prompt & professional. We are very happy with the repairers done on our home & we would not hesitated to hire him again for any work we need done at our home."
Additional Photos
Additional Photos
Additional Photos
Additional Photos
Additional Photos

+38

Recommended by100%of homeowners
Avatar for C&S Contracting
C&S Contracting
5.0(
7
)
Major Home Repairs (General Contractor)

Serving Sutherlin, OR and surrounding areas

In business since 2000

Free estimates

Emergency services offered

"New floors look great and they did well even with having to put in an inferior hardwood product - “seconds” which I didn’t know when I purchased. Oak with an unusual finish I love though was challenging to install because not uniform. I have electric now for pendant lighting over an eating bar, and they changed my fixture in dining room. Well done!"
Additional Photos
Additional Photos
Additional Photos
Additional Photos
Additional Photos

+9

Recommended by100%of homeowners
Showing 1-10 of 44
Subcontractors questions, answered by experts

Yes, integrating sustainable practices and energy efficiency into plans is common.

Building permits serve a few purposes, the most important of which is to keep you and the people around you safe by ensuring your contractor does work safely and to code. Permits also help your municipality tax your property appropriately, as taxes are based on land improvements and the upgrades you make to your home. Finally, permits ensure your project won’t have a negative impact on the environment or your neighbors.

A floor plan is a less detailed illustration showing a building or room's layout from above, including elements like windows, doors, walls, and fixtures. It offers a simplified view for homeowners. In contrast, a blueprint is a more detailed, to-scale architectural drawing that includes all parts of the building plans, such as structural elements, construction details, and utility schematics. While a floor plan can be a type of view within a blueprint, the complete blueprint contains all the necessary details to turn the plan into a reality.
You have three options in terms of professionals who can draw up blueprints: a draftsperson, an architect, or a structural engineer. A draftsperson can sometimes draw up plans for new construction, but they more often work from approved plans for alterations or to provide 3D drawings. Architects are usually the best option for standard residential construction projects. Structural engineers might be necessary for custom home builds or for alterations that could affect your home’s structural integrity. Draftsmen cost the least of the three, followed by architects and then structural engineers.
The most common scale for residential blueprints is 1/4 of an inch equals one foot. This scale is the most popular because it’s easier for everyone involved, from professionals to homeowners, to understand the building’s actual dimensions. Also, it allows blueprints to have the necessary details without cluttering the page.

The Sutherlin, OR homeowners’ guide to subcontracting services

From average costs to expert advice, get all the answers you need to get your job done.