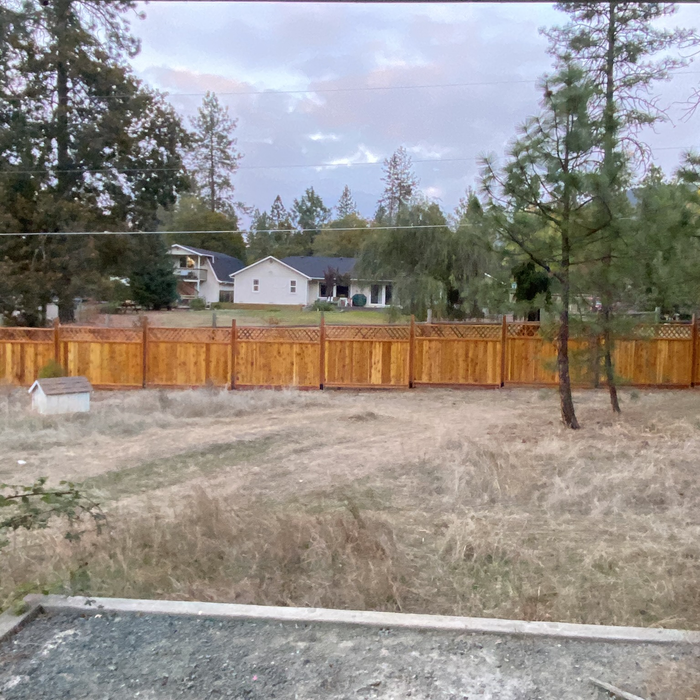
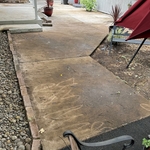
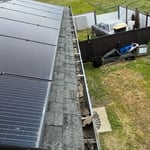
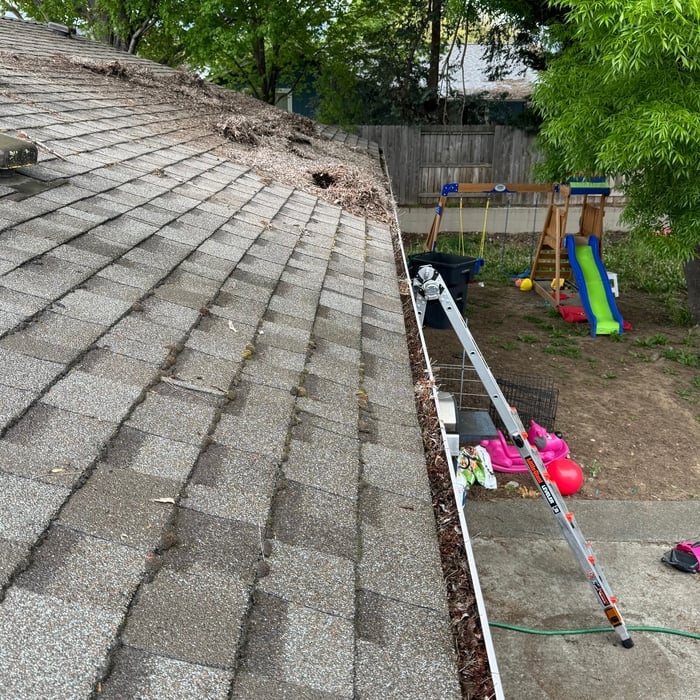
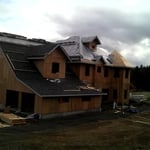
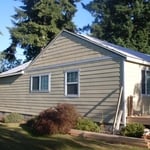
"I contracted with Red Tree to do several projects on my property in Bandon, including demolition, cleanup, landscaping, driveway install, a large fence build, and some inside repairs and remodeling. All the work done was of a very high quality, the communication was excellent, and the pricing was very fair. I highly recommend Larry and this company."
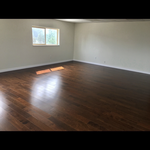
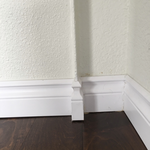
"New floors look great and they did well even with having to put in an inferior hardwood product - “seconds” which I didn’t know when I purchased. Oak with an unusual finish I love though was challenging to install because not uniform. I have electric now for pendant lighting over an eating bar, and they changed my fixture in dining room. Well done!"
"Once I sent her all the measurements, it took her a little while to get the options back to me. Overall, they're good designs. However, they're very simplistic and give general ideas for space planning. I was hoping to have a better idea for sizes of furniture for the space and some variations on staging. Jill was very responsive when I did have a question. I'm not sure how helpful it is to have a virtual design done. If we lived in similar cities, I'd probably use her again for help with additional designs. "
"The man I talked to was very professional and timely. However, he explained that this particular job was beyond the scope of what their company does. I would certainly use them on another 'issue'. "
"I changed my mind decided I needed to keep the money in the bank rather than to spend it on materials for the deck. But Jeff was excellent, and basically agreed to do everything I want it done. I just decided this morning I can't afford to have it done."
Mid-century modern architecture was a popular home style throughout the U.S. from the 1950s to 1970s. Most homes feature a wide and symmetrical floor plan with low-sloped roofs and floor-to-ceiling windows. Its minimalism and balanced appearance are back on the home style scene, particularly when maximizing sunlight, airflow, and a blend with the home's natural surroundings.
It usually takes around four to six months to build and install a modular home, although your timeline could go up to around eight months if there are delays in the manufacturing or permitting process. Heavy site preparation and foundation pouring can extend that timeline if you need them, as can customizations you want for your modular home. Your modular home company should be able to provide an estimate for the construction timeline before you sign any contracts or agree to any work.
Federal architecture is most common in urban areas throughout the New England states, including the older parts of New York, Pennsylvania (namely, Boston and Philadelphia), Maryland, Massachusetts, and Virginia. The style also dominated in parts of Georgia in the late 18th and early 19th centuries, so many historical homes in the area embody this home design. Salem, MA, has two historic districts that predominantly feature this architectural style: Chestnut Street District and the Salem Maritime National Historic Site.
Professionals such as architects, general contractors, electricians, HVAC specialists, and interior designers are crucial to effectively planning and executing significant renovations.
Pros provide detailed quotes and efficient management, reducing overspending risks on materials and labor.
The Myrtle Point, OR homeowners’ guide to subcontracting services
From average costs to expert advice, get all the answers you need to get your job done.
Homeowners can enclose their porches in a few different ways—each having their own price tag. Learn what contributes to the total cost to enclose a porch and how you can reduce the bill.
There are several steps you should take before hiring one or several subcontractors. This guide leads you through the necessary research and questions you should ask before hiring a subcontractor for your next home project.
Learning how to hire subcontractors can help your home renovation run smoothly, whether you’re a general contractor or a homeowner handling things directly.