





Top-rated closet pros.

Get matched with top closet pros in Junction City, OR

Enter your zip and get matched with up to 5 pros

Need a pro for your closet service project in Junction City, OR?

Select your specific project to find the pro for you.

Find Closet pros in Junction City

Avatar for Shawn Miner Fine Finishes LLC
Shawn Miner Fine Finishes LLC
5.0(
8
)
Closet - Build

Serving Junction City, OR and surrounding areas

Approved

In business since 2024

Free estimates

Warranties offered

"Shawn contacted me quickly. Appointment set for late afternoon same day. He advised then arrived early. He assessed project and gave quote. Pleasant demeanor and professional. Within the hour, he and employee had finished project to my specifications! Hauled away old materials. I definitely recommend Shawn Miner Fine Finishes LLC for future projects."
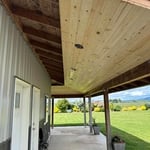

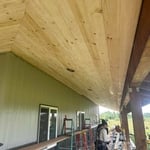
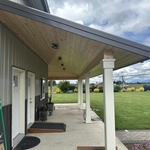
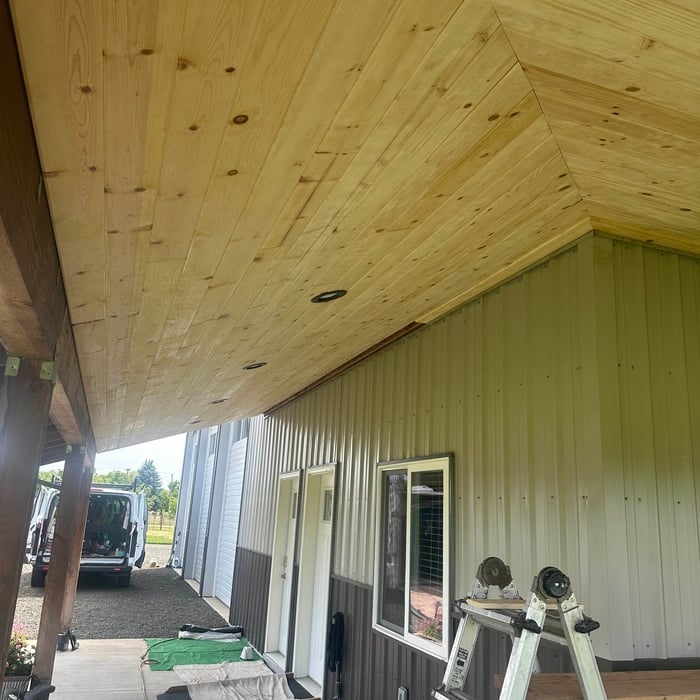
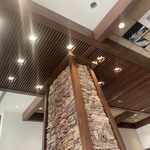
Pine Cieling
Pine Cieling
Pine Cieling
Pine Cieling
Pine Cieling

+7

4 neighbors recently requested a quote
Williams & Burke Construction
5.0(
3
)
Closet - Build

Serving Junction City, OR and surrounding areas

Approved

Super Service Award Winner

In business since 2024

Free estimates

Offers commercial services

"We needed a new vinyl click lock floor installed throughout our house. Adam and Jack were wonderful. It was a pretty big job, and they did amazing work. Very conscientious about doing a great job, timely and cleaned up every night, as we were living in the house while they worked. Can’t recommend them enough, 5 stars ⭐️ Plus !"
Response time8 hrs
Response rate88%
2 neighbors recently requested a quote
Avatar for Cascade General Contractors LLC
Cascade General Contractors LLC
New to Angi
Closet - Build

Serving Junction City, OR and surrounding areas

Approved

Free estimates

Emergency services offered

Warranties offered

I recently left the union as a journeyman carpenter and superintendent. I built custom homes in my 20’s after graduating from college with a bachelor’s degree in business administration. Before college I worked in all phases of construction from concrete and framing to finish work. I have a well rounded understanding of building and am passionate about what I do and the quality of work I provide. In my personal life I am led by Jesus. I enjoy running several times a week and working out in my home gym. My goals are to provide value to my clients and give back to my community.

JC Siding
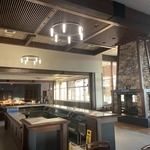
Reeser Stadium Loge
Reeser Stadium Loge
Reeser Stadium Loge
The Loge

+6

Avatar for Arkansas Wood Doors
Arkansas Wood Doors
5.0(
8
)
Closet - Build

Serving Junction City, OR and surrounding areas

In business since 1977

Free estimates

Credit card accepted

"We love our cabinets! They look fantastic while remaining affordable. The friendly staff at AWD helped us from start to finish. They are very knowledgeable and gave us advice and tips when needed. They were receptive and patient with our ever-changing needs. Once we finalized our purchase, we received our cabinets within two weeks! The cabinets are very sturdy and the color is beautiful. The hinges and hardware are high quality. We are extremely pleased with AWD and would recommend them to any friends or family looking for good cabinets at a fair price."
Additional Photos
Additional Photos
.
Additional Photos
Additional Photos

+1

Recommended by100%of homeowners

Showing 1-10 of 32
Closets questions, answered by experts

Bump-out additions can add some space to a closet without requiring any significant structural work. This entails pushing back the existing rear or side of the closet, simply moving the wall into either an adjacent room or unused space. For ground-floor closets, this could even be extended to the exterior of the home, but that has its own complications. Bump-outs are a good discussion to have with your contractor if you’re just looking to increase the space a little—not renovate the entire closet space.

Built-in furniture maximizes space, offers a tailored look, and enhances room functionality.

A standard walk-in closet has dimensions of 7 feet by 10 feet at a minimum and an average of 100 square feet. Remember that the dimensions of the closet aren’t necessarily the usable space. This means that a 100-square-foot walk-in closet with shelves on each wall and an island may only have a walkable area of 50 square feet or less. Make sure you consider the effect of additions when you plan the room—mockups are a great idea.

Fortunately, there are no hard and fast rules or regulations regarding the height of closet shelving. However, the typical height for a single closet shelf with a hanging bar is 70 inches from the floor. For a double-hanging system, use 84 to 85 inches from the floor for the top one and 42 inches for the lower.

To prevent sagging, consider both the material and the span of the shelf. Using sturdy materials such as plywood or solid wood can provide better support than particleboard. Additionally, limiting the shelf span to 36 inches or less can reduce the risk of sagging. For longer shelves, incorporating center supports or brackets can offer additional reinforcement.

The Junction City, OR homeowners’ guide to closet services

From average costs to expert advice, get all the answers you need to get your job done.