




Top-rated subcontractors.

Get matched with top subcontractors in Coburg, OR

Enter your zip and get matched with up to 5 pros

Need a pro for your subcontracting project in Coburg, OR?

Select your specific project to find the pro for you.

TRUSTED BY COBURG, OR HOMEOWNERS

  • Average homeowner rating star icon4.7
    Average homeowner rating
  • Verified reviews icon3.4k+
    Verified subcontracting services reviews

Find Subcontractors in Coburg

Avatar for Level + Plumb Construction LLC
Level + Plumb Construction LLC
5.0(
12
)
Major Home Repairs (General Contractor)

Serving Coburg, OR and surrounding areas

Approved

In business since 2023

Free estimates

Credit card accepted

"I hired Level & Plumb to work on interior and exterior projects last summer. My new house had some issues identified during prepurchase inspection. James came by to look at everything and help me prioritize. I really appreciate the way James listened to my concerns and took them seriously. Once I chose the projects to do, he sent me information about the other projects, to help make it easier if and when I decide to do those. I really felt like he listened to me. He and Tristan did the work quickly, on schedule, better than I could have expected. Recently I found myself showing off some of the structural work. I'm proud to have what they built, and I would recommend James and Tristan to a friend in a heartbeat!"
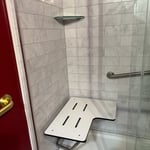
Flip-down Seat
MAAX Shower Walls
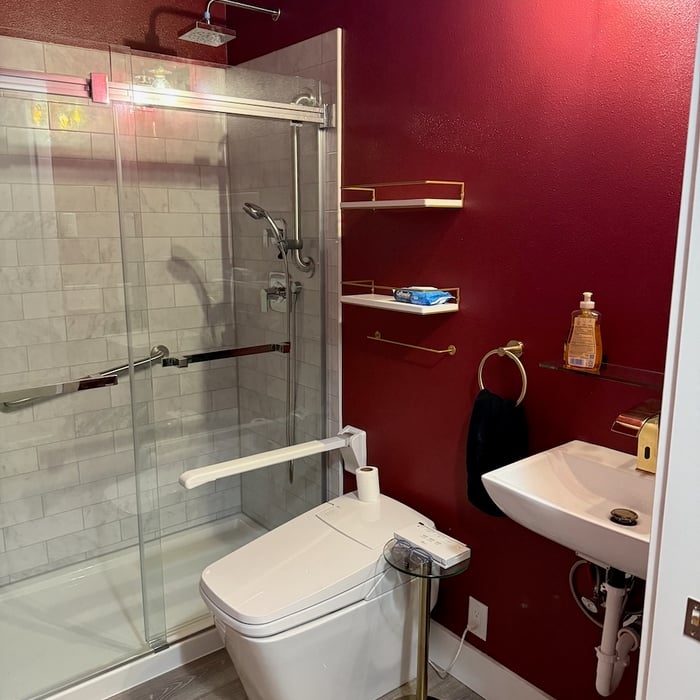
Shower Trim Details
Bidet Toilet
ADA Sink

+57

Recommended by9%of homeowners
Avatar for Triple D Construction, Inc.
Triple D Construction, Inc.
5.0(
11
)
Major Home Repairs (General Contractor)

Serving Coburg, OR and surrounding areas

Approved

In business since 1993

Free estimates

Credit card accepted

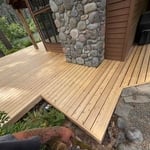
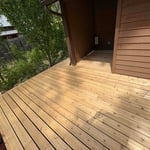
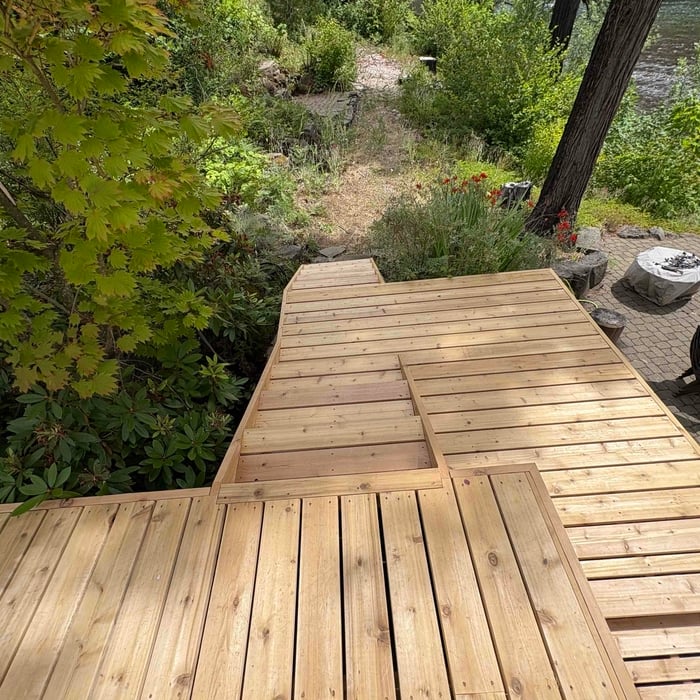
"Great team to work with, quality work, they go out of their way to please the customer. We were doing a living room and front deck expansion project and Paul and his team delivered a beautiful completed project and on budget. I have already recommended Triple D to two other friends for assisting them with their current projects."
Response time9 hrs
Response rate98%
14 neighbors recently requested a quote
Avatar for Mitus Customs, LLC
Mitus Customs, LLC
4.8(
10
)
Major Home Repairs (General Contractor)

Serving Coburg, OR and surrounding areas

Approved

In business since 2019

Free estimates

Emergency services offered

"Hey, if your looking for a young energetic contractor to paint your house, Ryan of Mitus Customs LLC is your man. Very reasonably priced, works steady all day long, and has a great attitude. We were very pleased, and it was great to see this young man out hustling to be successful."
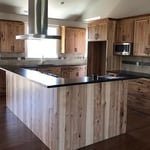
Modern Kitchen Remodel
Kitchen Remodel
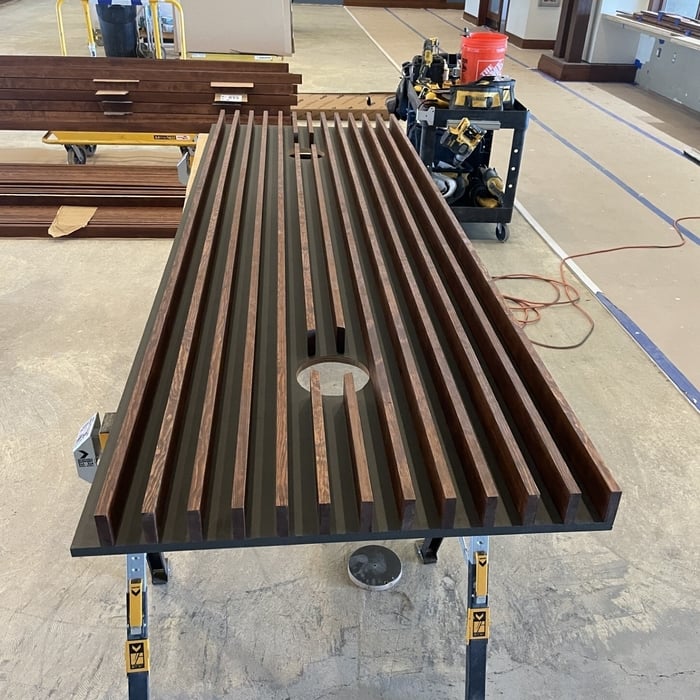
Black Walnut Live Edge River Table
Large tile wall & fireplace
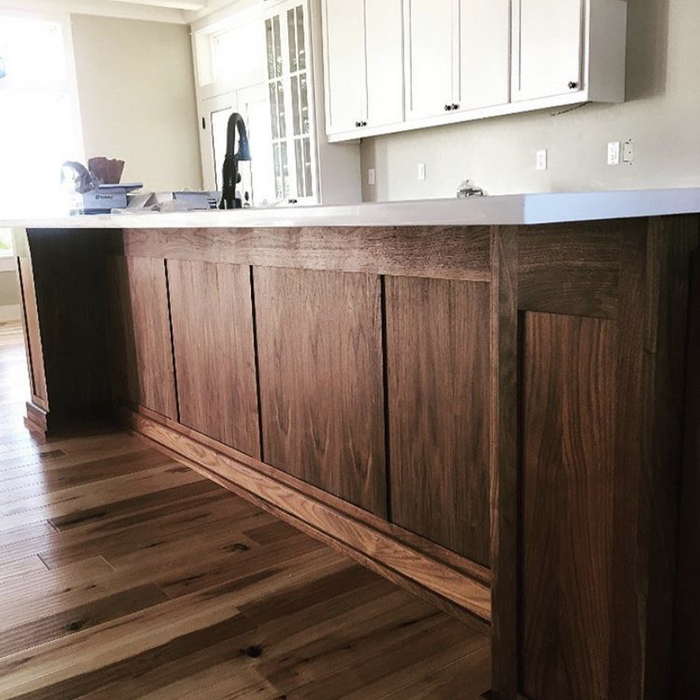
Kitchen Island Cabinet

+7

Response time1 day
3 neighbors recently requested a quote

Recommended by100%of homeowners
...
Showing 1-10 of 111
Subcontractors questions, answered by experts

A split-level home is one that has several staggered floors connected by short staircases, while a split floor plan separates the primary bedroom from the rest of the bedrooms. Split floor plans are most often found in single-story homes, while split-level homes are always at least two stories.

It usually takes around four to six months to build and install a modular home, although your timeline could go up to around eight months if there are delays in the manufacturing or permitting process. Heavy site preparation and foundation pouring can extend that timeline if you need them, as can customizations you want for your modular home. Your modular home company should be able to provide an estimate for the construction timeline before you sign any contracts or agree to any work.


Buying a house is easier than building one from scratch. Buying an existing home is almost always faster, even if you need to make renovations once you move in. When you hire the right team to build a home, they will simplify the design and build phases so that there is little guesswork throughout the process, but building new construction will almost always take longer than buying an existing home.

A floor plan is a less detailed illustration showing a building or room's layout from above, including elements like windows, doors, walls, and fixtures. It offers a simplified view for homeowners. In contrast, a blueprint is a more detailed, to-scale architectural drawing that includes all parts of the building plans, such as structural elements, construction details, and utility schematics. While a floor plan can be a type of view within a blueprint, the complete blueprint contains all the necessary details to turn the plan into a reality.

Services include creating technical drawings, floor plans, and 3D renderings for construction or renovation projects.

The Coburg, OR homeowners’ guide to subcontracting services

From average costs to expert advice, get all the answers you need to get your job done.