

Top-rated structural engineers.

Get matched with top structural engineers in Windham, OH

Enter your zip and get matched with up to 5 pros

Need a pro for your structural engineering project in Windham, OH?

Select your specific project to find the pro for you.

Find Structural engineers in Windham

Avatar for Betts Structural Engineering LLC
Betts Structural Engineering LLC
4.5(
27
)
Engineer - Structural

Serving Windham, OH and surrounding areas

Approved

In business since 2013

Free estimates

Emergency services offered

"Excellent! Came to the home did their inspection came up with a plan and all the prints needed to accomplish the goal. Very satisfied and they explained the reasons for what changes were needed definitely would refer them to anyone with structural engineering questions. Very serious people about their profession and extremely professional about their work."
Response time1 day
Response rate100%
2 neighbors recently requested a quote

Cramer Engineering, LLC
3.8(
149
)
Draftsperson/CADDEngineer - Structural

Serving Windham, OH and surrounding areas

Approved

In business since 2002

Free estimates

Credit card accepted

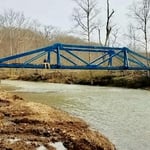
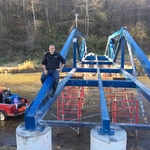
Cramer Engineering, LLC, is a comprehensive structural engineering consulting firm that serves multiple industries such as commercial, industrial, and residential. We specialize in structural and forensic engineering on any project, big or small. We can provide engineering for commercial buildings, residential homes, foundations, basements, roofs, retaining walls, and bridges. We provide inspections for professional and unbiased opinions. We work hard to deliver our projects on time and under budget so that our clients are successful and satisfied. We work throughout Northeast Ohio.

Recommended by85%of homeowners
Avatar for APEX Drafting LLC
APEX Drafting LLC
3.9(
7
)
Draftsperson/CADDArchitect

Serving Windham, OH and surrounding areas

Approved

In business since 2020

Free estimates

Emergency services offered

We have a single mission: Complete Customer Satisfaction! We have consistently focused on the needs of our customers, providing personalized attention and a stress-free experience. \nYou will find us to be competitively priced with close attention to the details. \nOur reputation is based on service, safety, and quality, regardless of how large or small the job. \nWe look forward to building a lasting relationship and guarantee your satisfaction! \n

Plan set 1
238 neighbors recently requested a quote
Avatar for Terraform Development & Design LLC
Terraform Development & Design LLC
4.0(
1
)
ArchitectDraftsperson/CADD

Serving Windham, OH and surrounding areas

Approved (Corporate)

In business since 2023

Free estimates

Offers commercial services

Terraform Development & Design LLC, delivers expert permit-ready architectural plans and drafting services nationwide. With 8+ years of experience and hundreds of clients across all 50 states, we create code-compliant residential and commercial construction documents that get approved fast and built right. \nFrom site plans, floor plans, elevations, structural & foundation drawings to MEP coordination, full construction sets, 3D renderings, interior design, solar PV layouts, and precise material takeoffs - we handle it all. Fast 4-6 week turnaround, 3 design revisions included, free revisions for city redline changes, transparent pricing (starts at $2,000), and direct partnerships with licensed engineers for stamps in every state.

1212 neighbors recently requested a quote

Expressbathco
New to Angi
Draftsperson/CADD

Serving Windham, OH and surrounding areas

Approved

Free estimates

Warranties offered

Credit card accepted

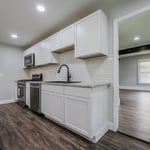
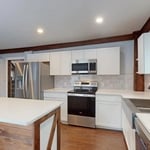
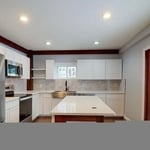
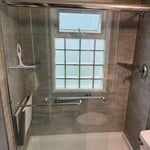
At Express Bath Co., we’ve been helping homeowners transform their spaces for over 8 years. We specialize in fast, high-quality one-day shower remodels designed to give your bathroom a clean, modern look without the stress and disruption of a long renovation.\n\nWhile one-day shower and bathroom transformations are our specialty, we’re a full-service remodeling company capable of handling much more. From complete bathroom renovations and tub-to-shower conversions to kitchen remodels, flooring, cabinetry, plumbing updates, and everything in between, our team can help bring your vision to life.\n\nWe focus on quality craftsmanship, modern finishes, dependable service, and making the remodeling process as simple as possible for our customers. Whether you’re looking for a quick shower upgrade or a complete transformation of your home, Express Bath Co. is here to get the job done right.

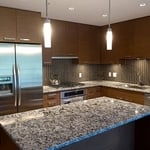
Complete Kitchen Overhaul
Farmhouse kitchen
Kitchen Relocation
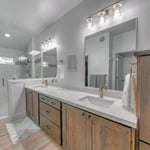
One Day Shower Remodel
8 neighbors recently requested a quote

Showing 1-10 of 31
Structural Engineering questions, answered by experts

You need to hire a structural engineer when building or modifying any component with a structural load in your home. Common situations where you would need a structural engineer include home inspections when buying or selling a home, investigating possible issues with your foundation, beams, load-bearing walls, or chimneys, breaking ground on a new home or structure on your property, and renovating an old part of your home that could threaten any structural integrity. Home additions and bump-outs also require an engineer.

Water can seep into porous materials like wood beams, floor joists, and roof rafters within minutes, but they’ll need to see prolonged exposure before you have structural damage. Mold can start growing within 24 hours, and mold can eat away at the structural components over time. Wood rot is more of a concern, though. Wet and dry rot are fungal infections that set in in moist conditions and rapidly deteriorate wood, causing major structural damage within just a few months in some cases.

The depth of any foundation style depends on your climate and how deep the frost line is, as building code requires that the footers of a foundation—which are built into a monolithic slab—sit at least a foot below the frost line. At the southern tip of Florida, for example, a monolithic slab foundation would only need to sit 12 inches under the soil at the widest parts. On some parts of the Canadian border, the frost line is 100 inches, which would mean a minimum of 112 inches, which is prohibitively deep for a monolithic slab.

Although the two terms are closely related and often used interchangeably, pier and beam foundations and crawl spaces are different things. A pier and beam foundation is made up of concrete piers and wooden beams and creates a space under the home known as a crawl space. There are several types of foundations that create crawl spaces, often collectively known as “crawl space foundations,” but the crawl space itself is separate from the foundation. 

Yes, they offer plans for repairs or reinforcements to address issues.

The Windham, OH homeowners’ guide to structural engineering services

From average costs to expert advice, get all the answers you need to get your job done.