




Top-rated remodel designers.

Get matched with top remodel designers in Luckey, OH

Enter your zip and get matched with up to 5 pros

Need a pro for your remodel design project in Luckey, OH?

Select your specific project to find the pro for you.

TRUSTED BY LUCKEY, OH HOMEOWNERS

  • Average homeowner rating star icon4.2
    Average homeowner rating
  • Verified reviews icon147
    Verified remodel design services reviews

Find Remodel designers in Luckey

Avatar for CSG Specialty Fabrication
CSG Specialty Fabrication
5.0(
22
)
Basement - RemodelBathroom - RemodelKitchen - Remodel

Serving Luckey, OH and surrounding areas

Approved

In business since 1997

Free estimates

Credit card accepted

"Communication was excellent. Work was completed in time quoted The completed job looked great and the attention to the small details was very much appreciated."
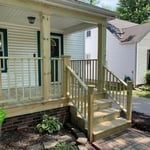
Front Porch
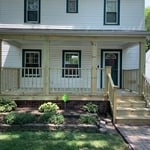
Front Porch
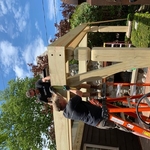
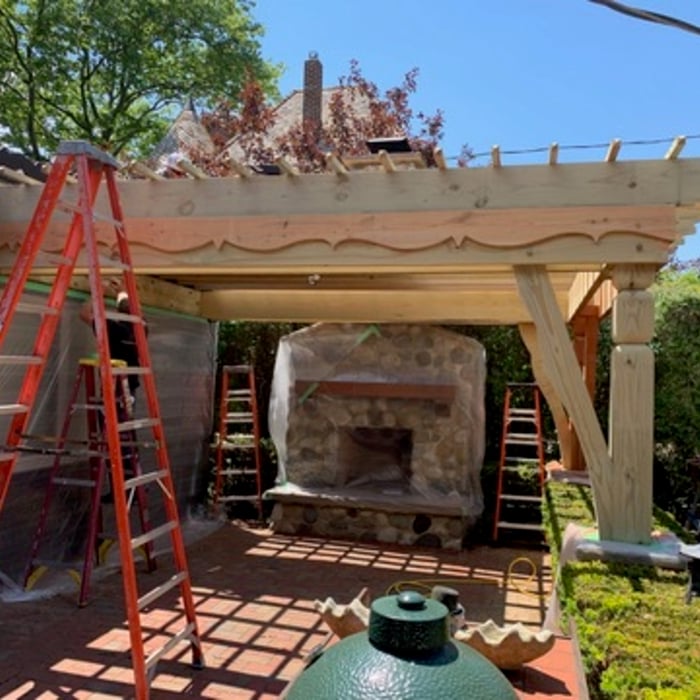
Pergola Remodel
Pergola Remodel
Pergola Remodel

+47

Response time1 day
2 neighbors recently requested a quote
Recommended by100%of homeowners

Avatar for Veteran's Home Maintenance, LLC
Veteran's Home Maintenance, LLC
4.3(
94
)
Bathroom - RemodelBathroom - Remodel - For BusinessKitchen - Remodel+1 more

Serving Luckey, OH and surrounding areas

Approved

Super Service Award Winner

In business since 1973

Free estimates

Emergency services offered

"I have a property that was extremely over grown and they did a fantastic job on it! They communicated with me and the city. Here are before and after photos of the front. I am extremely pleased and I highly recommend."
Ramp
32 6x6x18 ft. post set 4 foot into a 5 foot hole.
Posts set into holes before concrete
Response time1 day
236 neighbors recently requested a quote
Recommended by42%of homeowners
Avatar for 1-800-HANSONS (Toledo Bath)
1-800-HANSONS (Toledo Bath)
4.0(
665
)
Bathroom - Remodel

Serving Luckey, OH and surrounding areas

Approved (Corporate)

In business since 1988

Free estimates

Credit card accepted

Our number one priority is to serve our customers by anticipating their needs and exceeding their expectations. We do what it takes, every day, to make Hanson's Window and Construction, Inc., the best place for our family to serve yours.

 1800HANSONS
 1800HANSONS
 1800HANSONS
 1800HANSONS
 1800HANSONS

+11

28 neighbors recently requested a quote
Recommended by86%of homeowners
Avatar for Evolution Drafting
Evolution Drafting
3.7(
124
)
Designer - Building

Serving Luckey, OH and surrounding areas

Approved

In business since 2018

Free estimates

Emergency services offered

"I am having a full master bath and kitchen remodel done with new layouts in both rooms and knocking out a wall. Evolution worked with me to quickly get a drawing done of the new layouts so that the contractor could get started on the project. They made sure to include me in the process so that the design would be done exactly as my wife and I envisioned. They communicated effectively throughout the process and were always courteous and professional. I recommend them to anyone with drafting needs."
Zeal Floor Plan
Charcoal
Palm Floor Plan
Charcoal Floor 2
Charcoal Floor 1

+23

Response time1 day
Response rate100%
72 neighbors recently requested a quote
Avatar for Scott's General Services
Scott's General Services
4.2(
22
)
Basement - RemodelKitchen - Remodel

Serving Luckey, OH and surrounding areas

Approved

In business since 2015

Small jobs welcome

Customers say: Terrific value

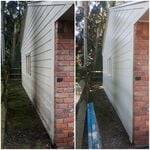
"Scott painted the wood trim of my home, required a lot of work restoring and replacement of wood. Looked amazing when it was completed! He identified many areas that will need repair as well which I will have him correct as well. He also tuck pointed brick on the side of the house, again looks amazing. I am extremely happy with the work he has done."
Work Photos
Ottawa hills
Ottawa hills
Holland
Holland

+69

Response time2 days
1 neighbors recently requested a quote
Recommended by93%of homeowners
Avatar for APEX Drafting LLC
APEX Drafting LLC
4.3(
6
)
Designer - Building

Serving Luckey, OH and surrounding areas

Approved

In business since 2020

Free estimates

Emergency services offered

We have a single mission: Complete Customer Satisfaction! We have consistently focused on the needs of our customers, providing personalized attention and a stress-free experience.\nYou will find us to be competitively priced with close attention to the details.\nOur reputation is based on service, safety, and quality, regardless of how large or small the job.\nWe look forward to building a lasting relationship and guarantee your satisfaction!\n

Plan set 1
146 neighbors recently requested a quote
...
Showing 1-10 of 178
Remodel Design questions, answered by experts

No, it’s not legal for unlicensed individuals to conduct structural calculations for buildings or building repairs. Not only do licensing requirements prevent DIYers from tackling this project, but mistakes can also be extremely dangerous and put your property and anyone inside or near it at risk of severe injury or even death. You should always hire a licensed and certified local structural engineer to make structural calculations.
While it’s never too early to start planning for a major home improvement project like a home addition, give yourself at least a month or two to plan and design your addition, find a contractor, and get the permits in order. For larger projects like a second-story addition that require designing with an architect, plan on three to four months of preparation.

When conducting space planning, building codes and regulations need to be considered. As long as you are taking them into account and discussing them with the architect, you should be able to do your space planning appropriately.

You can draw your own house plans using three-dimensional modeling software, but in most cases, you’ll need an architect to draw up the final plans. Architects understand local building regulations and requirements, so their plans will be necessary for getting permits approved, and they’ll also ensure your home is structurally sound. DIY house plans can be a good place to start to help visualize your project, but you should always defer to a professional before trying to proceed with the project.

A split-level home is one that has several staggered floors connected by short staircases, while a split floor plan separates the primary bedroom from the rest of the bedrooms. Split floor plans are most often found in single-story homes, while split-level homes are always at least two stories.
The Luckey, OH homeowners’ guide to remodel design services

From average costs to expert advice, get all the answers you need to get your job done.