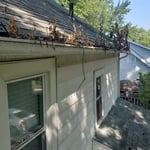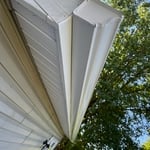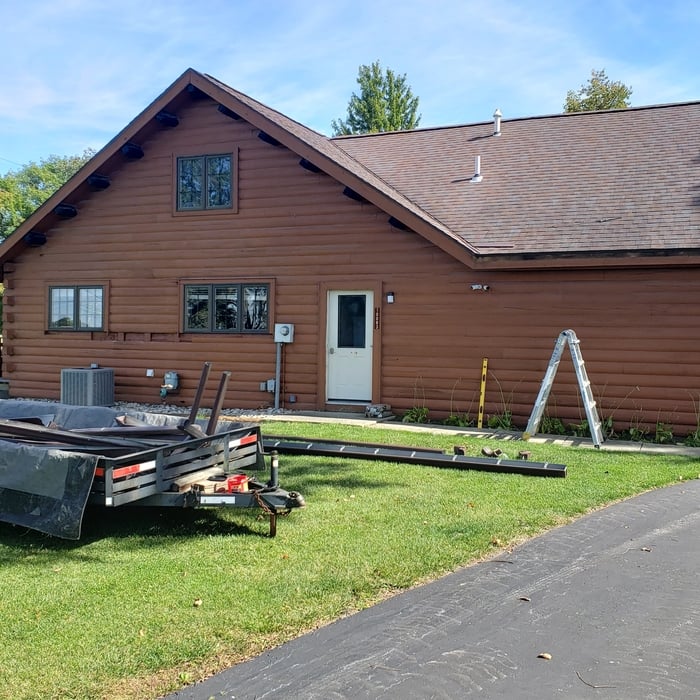




Top-rated subcontractors.

Get matched with top subcontractors in Tiffin, OH

Enter your zip and get matched with up to 5 pros

Need a pro for your subcontracting project in Tiffin, OH?

Select your specific project to find the pro for you.

TRUSTED BY TIFFIN, OH HOMEOWNERS

  • Average homeowner rating star icon4.3
    Average homeowner rating
  • Verified reviews icon119
    Verified subcontracting services reviews

Find Subcontractors in Tiffin

Avatar for A - Z Construction
A - Z Construction
5.0(
4
)
Major Home Repairs (General Contractor)

Serving Tiffin, OH and surrounding areas

Approved

In business since 2016

Free estimates

Emergency services offered

"Anthony & crew were terrific They showed up on schedule & completed the job in the agreed upon timing. Anthony discussed all plans in advance, didn’t change plans or move ahead w/ a couple of things that came to light once the actual work started without talking to us first. He is very pleasant and easy to work with. I have a couple of other jobs that will head his way once we get them going. I will hire them again. No question."
Additional Photos
Additional Photos
Additional Photos
Additional Photos
Additional Photos

+14

1 neighbors recently requested a quote
Recommended by50%of homeowners

Avatar for Dave's Handyman Express
Dave's Handyman Express
4.1(
62
)
Major Home Repairs (General Contractor)

Serving Tiffin, OH and surrounding areas

In business since 2002

Emergency services offered

Credit card accepted

"We were able to come to terms on 3 bathroom painting projects.   Overall Dave is very responsive and punctual.  He definitely shows up when he says he will and that goes a long way.  Finish on paint is ok, but not the best.   I think that his dry wall work is very good and prep is pretty good.   Overall contractor I would give a good rating or a B.  Definitely not as bad as some of the contractors we have utilized so maybe with the market so busy he would be acceptable and does decent work for the price.   He definitely finishes his projects as well.   Overall B experience."
Additional Photos
Additional Photos
Additional Photos
Additional Photos
Additional Photos

+23

Recommended by84%of homeowners

Avatar for Homemade Design
Homemade Design
3.7(
322
)
Major Home Repairs (General Contractor)

Serving Tiffin, OH and surrounding areas

In business since 2006

Credit card accepted

"I never contacted the provider or used this service in anyway. I have to
write this review so that the request to write this review stops
popping up.
The rating is bogus as it is required to be able to submit.
"
Pennsylvania Master Bathroom
Boston Small Condo Kitchen
California Client Saves with HMD Designer Discounts
Recommended by54%of homeowners

...
Showing 1-10 of 52
Subcontractors questions, answered by experts

The early stages of building a house are harder than the later stages; laying the foundation and framing the house are two of the most challenging steps. However, it varies for everyone. Some people have difficulty installing HVAC, plumbing, and electricity, while others find it harder to plan the house and secure the necessary permits. 

The most common scale for residential blueprints is 1/4 of an inch equals one foot. This scale is the most popular because it’s easier for everyone involved, from professionals to homeowners, to understand the building’s actual dimensions. Also, it allows blueprints to have the necessary details without cluttering the page.

Buying a house is easier than building one from scratch. Buying an existing home is almost always faster, even if you need to make renovations once you move in. When you hire the right team to build a home, they will simplify the design and build phases so that there is little guesswork throughout the process, but building new construction will almost always take longer than buying an existing home.

A floor plan is a less detailed illustration showing a building or room's layout from above, including elements like windows, doors, walls, and fixtures. It offers a simplified view for homeowners. In contrast, a blueprint is a more detailed, to-scale architectural drawing that includes all parts of the building plans, such as structural elements, construction details, and utility schematics. While a floor plan can be a type of view within a blueprint, the complete blueprint contains all the necessary details to turn the plan into a reality.

While concrete walls do not need to "breathe" in the traditional sense of the word, they do require waterproofing and dehumidifying methods, particularly in basements below the water table. Concrete both contains moisture from its initial installation and can absorb water when exposed. Ensuring proper basement ventilation , installing a vapor barrier, and controlling water exposure are all important tasks.

The Tiffin, OH homeowners’ guide to subcontracting services

From average costs to expert advice, get all the answers you need to get your job done.