


Top-rated subcontractors.

Get matched with top subcontractors in Clyde, OH

Enter your zip and get matched with up to 5 pros

Need a pro for your subcontracting project in Clyde, OH?

Select your specific project to find the pro for you.

TRUSTED BY CLYDE, OH HOMEOWNERS

  • Average homeowner rating star icon4.4
    Average homeowner rating
  • Verified reviews icon144
    Verified subcontracting services reviews

Find Subcontractors in Clyde

Avatar for Miller & Sons Construction & Home Builders
Miller & Sons Construction & Home Builders
New to Angi
Major Home Repairs (General Contractor)

Serving Clyde, OH and surrounding areas

Approved

Free estimates

Warranties offered

Small jobs welcome

🏡 Dedicated to transforming homes with expertise in earthworks, concrete, pole barn building, and underground drainage. We believe in honest pricing and integrity, taking pride in our community and the quality of our work.


1 neighbors recently requested a quote
Peter J Kane Custom Builder, LLC
5.0(
4
)
Major Home Repairs (General Contractor)

Serving Clyde, OH and surrounding areas

In business since 2005

Free estimates

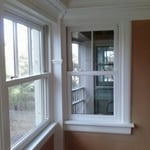
"Pete was very professional and thorough!!  He was came when he said he would and did what he said he would.  He made recommendations without any pressure for additional work/cost.  The estimate was what I paid. 
The windows look great.  He was careful of details.  I would hire him again.   VERY GOOD WORK!!"
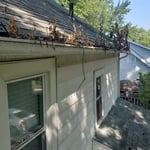
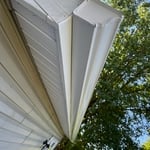
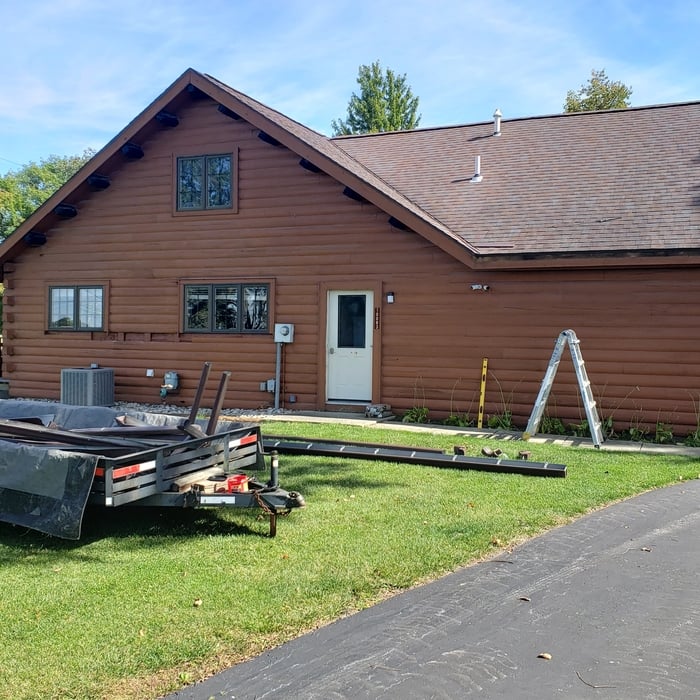
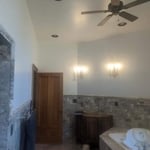
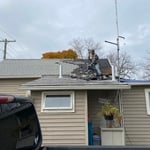
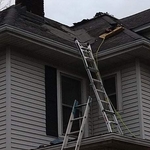
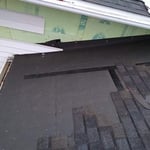
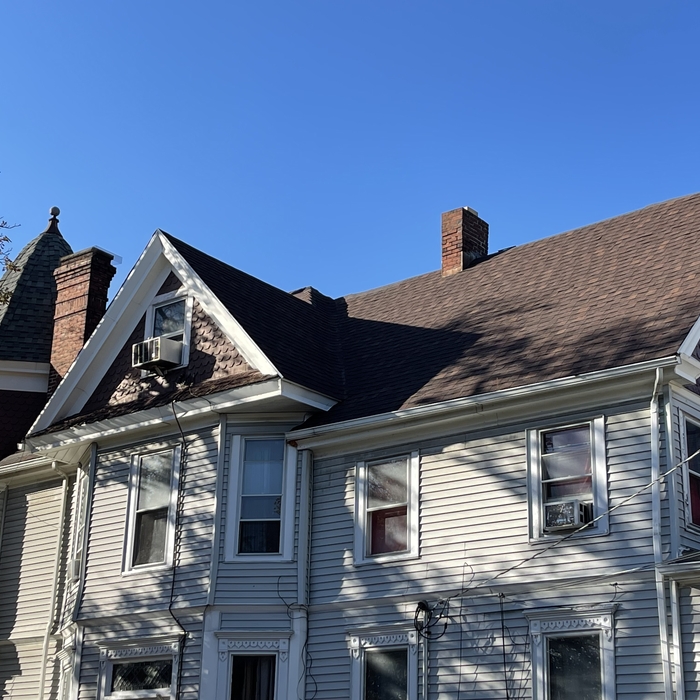
Additional Photos
Additional Photos
Additional Photos
Recommended by100%of homeowners
...
Showing 1-10 of 58
Subcontractors questions, answered by experts

The cost to draw house plans typically ranges from $800 to $2,700, with standard blueprints averaging around $1,800. For a custom home, the cost is higher, with blueprints often falling between $5,000 and $20,000, and potentially more for very complex designs. Several factors influence the total price, including the project's size, the number of rooms, the type of drawings required, and the architect's experience level. You may also need to pay a structural engineer to ensure building safety, particularly for custom homes.

A floor plan is a less detailed illustration showing a building or room's layout from above, including elements like windows, doors, walls, and fixtures. It offers a simplified view for homeowners. In contrast, a blueprint is a more detailed, to-scale architectural drawing that includes all parts of the building plans, such as structural elements, construction details, and utility schematics. While a floor plan can be a type of view within a blueprint, the complete blueprint contains all the necessary details to turn the plan into a reality.

Ensures adherence to local building codes and customized designs to fit personal needs.

Italianate architecture is a reinterpretation of Renaissance styles, combining elements of Italian farmhouses and villas with Victorian materials and construction. This home style emerged in the Victorian era, gaining popularity in the U.S. in the mid-to late-1800s. The style came about in response to what many then viewed as the too-rigid and stuffy Classical style designs. 

Villa exterior features often include large windows, arched doorways, patios, terraces, greenery, and gardens. Common exterior colors for villas are whites and off-whites, soft browns, and clay tones. 

The Clyde, OH homeowners’ guide to subcontracting services

From average costs to expert advice, get all the answers you need to get your job done.