


Top-rated structural engineers.

Get matched with top structural engineers in West Point, NY

Enter your zip and get matched with up to 5 pros

Need a pro for your structural engineering project in West Point, NY?

Select your specific project to find the pro for you.

Find Structural engineers in West Point

Avatar for Advant Engineering, Inc.
Advant Engineering, Inc.
5.0(
98
)
Engineer - Structural

Serving West Point, NY and surrounding areas

Approved

In business since 2001

Free estimates

Credit card accepted

ADVANT ENGINEERING is a licensed and professional home and building inspection company. We are available for residential/commercial inspections and engineering analysis, & foundation and structural repair. Our company owner, Louis Csak, as a licensed engineer & home inspector (Bx. Science, Carnegie Mellon) in New York and Connecticut.
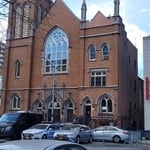
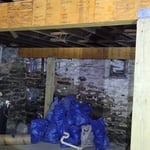
Church Inspection
Foundation Shoring
Recommended by91%of homeowners

Avatar for Evolution Drafting
Evolution Drafting
3.7(
127
)
Draftsperson/CADDArchitectArchitect - For Business

Serving West Point, NY and surrounding areas

Approved

In business since 2018

Free estimates

Emergency services offered

"I am having a full master bath and kitchen remodel done with new layouts in both rooms and knocking out a wall. Evolution worked with me to quickly get a drawing done of the new layouts so that the contractor could get started on the project. They made sure to include me in the process so that the design would be done exactly as my wife and I envisioned. They communicated effectively throughout the process and were always courteous and professional. I recommend them to anyone with drafting needs."
Zeal Floor Plan
Charcoal
Palm Floor Plan
Charcoal Floor 2
Charcoal Floor 1

+23

Response time1 day
Response rate100%
72 neighbors recently requested a quote
Avatar for Northeast Architecture PLLC
Northeast Architecture PLLC
5.0(
1
)
ArchitectArchitect - For Business

Serving West Point, NY and surrounding areas

Approved

In business since 2022

Offers commercial services

Its best to contact us by phone or email - see our website! Northeast Architecture PLLC is a full service architecture firm location in New York's Hudson Valley. We specialize in residential and small commercial projects and in historic preservation. Licensed in New York and Vermont. The owner Sal Cuciti is a registered architect with over 30 years experience with projects from $100k up to $10M. In 2023 he founded Northeast Architecture to put that expertise to work for your project and make your dreams a reality. We love talking ON THE PHONE with people about their projects, you will get a free evaluation and there is absolutely no obligation or hard sell.

South side
South side 2
side porch
interior
interior2

+4

Response time4 hrs
Response rate100%
7 neighbors recently requested a quote
Avatar for iBLUPRINTS
iBLUPRINTS
5.0(
1
)
Draftsperson/CADD

Serving West Point, NY and surrounding areas

Approved

In business since 2017

Free estimates

Credit card accepted

Simply snap a few pictures using your own phone, and email them to us!! We turn your pictures and ideas into construction documents. Virtually walk through your addition before its even started, just like on your favorite TV shows! \n \nWe are currently serving CT, MA, NH, NY, VT, NJ, PA, TX and TN. \n \nALL GREAT PROJECTS START WITH GREAT PLANS

Response time2 hrs
Avatar for Terraform Development & Design LLC
Terraform Development & Design LLC
4.0(
1
)
ArchitectDraftsperson/CADD

Serving West Point, NY and surrounding areas

Approved (Corporate)

In business since 2023

Free estimates

Offers commercial services

Terraform Development & Design LLC, delivers expert permit-ready architectural plans and drafting services nationwide. With 8+ years of experience and hundreds of clients across all 50 states, we create code-compliant residential and commercial construction documents that get approved fast and built right. \nFrom site plans, floor plans, elevations, structural & foundation drawings to MEP coordination, full construction sets, 3D renderings, interior design, solar PV layouts, and precise material takeoffs - we handle it all. Fast 4-6 week turnaround, 3 design revisions included, free revisions for city redline changes, transparent pricing (starts at $2,000), and direct partnerships with licensed engineers for stamps in every state.

1212 neighbors recently requested a quote
IronCraft Remodeling LLC
New to Angi
Draftsperson/CADD

Serving West Point, NY and surrounding areas

Approved

Free estimates

Emergency services offered

Warranties offered

IronCraft Remodeling LLC – Quality | Integrity | Craftsmanship\nWelcome to IronCraft Remodeling LLC! We are a fully licensed and insured residential remodeling company in NJ, delivering high-quality craftsmanship, reliability, and precision to every project.\nOur Core Services:\n Complete Interior Remodeling: Kitchens, bathrooms, and living spaces.\n Drywall & Painting: Sheetrock installation, smooth finishing, and premium painting.\n Custom Tile Work: High-end floor and wall tile installation, including large-format porcelain and custom showers.\n Decks & Carpentry: Custom deck construction, structural repairs, and exterior woodwork.\nWhy Choose Us:\n High-quality materials and clean worksites.\n Honest, transparent estimates with zero hidden fees.\n Dedicated to completing your project on time and right the first time.\n

...
Showing 1-10 of 85
Structural Engineering questions, answered by experts

It is not recommended to cut or drill into LVL (laminated veneer lumber) beams. As major structural components of a home, their composite structure can be compromised by alterations, which can weaken them and lead to cracking over time. If you must make modifications to an LVL beam, it is crucial to consult a structural engineer or general contractor first. A professional can advise on whether it's safe and provide specifics on the appropriate bit size, depth, and directionality for any necessary drilling.

Yes, they offer plans for repairs or reinforcements to address issues.

According to the Earthquake Country Alliance—a public and private alliance in California that works to improve earthquake and tsunami readiness—reports that unreinforced masonry, such as stone, bricks, and hollow clay tiles, is more susceptible to earthquake damage. The mortar between bricks isn’t as stable as other building materials and methods.

Failure to compact the soil during construction is the most common cause of leaning retaining walls. In addition, poor drainage can lead to excessive water pressure behind a retaining wall, pushing against it until it begins to move forward away from the soil it is holding back.

The depth of any foundation style depends on your climate and how deep the frost line is, as building code requires that the footers of a foundation—which are built into a monolithic slab—sit at least a foot below the frost line. At the southern tip of Florida, for example, a monolithic slab foundation would only need to sit 12 inches under the soil at the widest parts. On some parts of the Canadian border, the frost line is 100 inches, which would mean a minimum of 112 inches, which is prohibitively deep for a monolithic slab.

The West Point, NY homeowners’ guide to structural engineering services

From average costs to expert advice, get all the answers you need to get your job done.