




Top-rated structural engineers.

Get matched with top structural engineers in Nelsonville, NY

Enter your zip and get matched with up to 5 pros

Need a pro for your structural engineering project in Nelsonville, NY?

Select your specific project to find the pro for you.

Find Structural engineers in Nelsonville

Avatar for Advant Engineering, Inc.
Advant Engineering, Inc.
5.0(
98
)
Engineer - Structural

Serving Nelsonville, NY and surrounding areas

Approved

In business since 2001

Free estimates

Small jobs welcome

"Louis was extremely professional, knowledgeable, and thorough. As a structural engineer he was able to evaluate the homeâ s foundation on top of the traditional home inspection, which was exactly what we needed. Highly recommended"
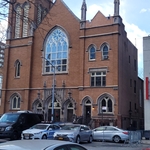
Church Inspection
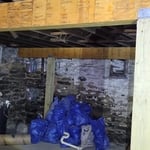
Basemen Shoring up
Response time3 hrs
Response rate96%
Recommended by91%of homeowners
Advant Engineering, Inc.
5.0(
98
)
Engineer - Structural

Serving Nelsonville, NY and surrounding areas

Approved

In business since 2001

Free estimates

Credit card accepted

ADVANT ENGINEERING is a licensed and professional home and building inspection company. We are available for residential/commercial inspections and engineering analysis, & foundation and structural repair. Our company owner, Louis Csak, as a licensed engineer & home inspector (Bx. Science, Carnegie Mellon) in New York and Connecticut.

Recommended by91%of homeowners

Avatar for M. Gillespie & Associates Consulting Engineering
M. Gillespie & Associates Consulting Engineering
3.4(
63
)
Engineer - Structural

Serving Nelsonville, NY and surrounding areas

Approved

In business since 1996

Small jobs welcome

Credit card accepted

"The search for a structural engineer was difficult,after being turned down by several engineering offices. M.Gillespie & Associates Consulting Engineering P.L.L.C was found,needs were described and a meeting was scheduled with Michael G, immediately. Within a couple of hours, the report was ready. The service was quick, and the price is affordable. The staff is very courteous. Their service is highly recommended and the office wil be used again for the next project."
House Hunters
Response time10 hrs
Response rate90%
23 neighbors recently requested a quote
Avatar for Northeast Architecture PLLC
Northeast Architecture PLLC
5.0(
1
)
ArchitectArchitect - For Business

Serving Nelsonville, NY and surrounding areas

Approved

In business since 2022

Offers commercial services

"Sal Cuciti was absolutely outstanding! From start to finish, he was professional, knowledgeable, thorough, and incredibly easy to work with. His expertise as an architect was evident throughout the entire process. He took the time to carefully review every detail, provided valuable insight, and explained everything clearly and in a way that was easy to understand. Sal was responsive, patient, and always willing to answer my questions. His attention to detail, experience, and commitment to his clients truly stood out. He made the entire process feel smooth and gave me complete confidence that I was in excellent hands. If you’re looking for an architect who is knowledgeable, professional, trustworthy, and genuinely cares about his clients, I highly recommend Sal Cuciti. He exceeded my expectations, and I would gladly recommend him to anyone looking for exceptional architectural expertise and service."
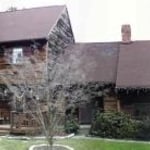
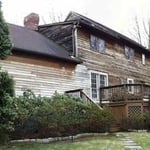
South side
South side 2
side porch
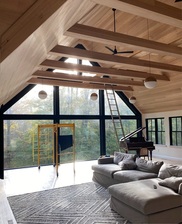
interior
interior2

+4

Response time4 hrs
Response rate100%
11 neighbors recently requested a quote
Avatar for Edwin O. Elliott, Jr., AIA
Edwin O. Elliott, Jr., AIA
3.5(
5
)
ArchitectArchitect - For Business

Serving Nelsonville, NY and surrounding areas

Approved

In business since 1985

Offers commercial services

Customers say: Quick response

Edwin O. Elliott, Jr., AIA - Architect has a diversified practice, with projects ranging from an addition and alteration to St. Christopher's Inn homeless shelter in Garrison, New York to alterations to residences. Presently the majority of our work is in the residential spectrum with a number of commercialprojects.\n\nOur firm specializes in value design, code compliance, energy conservation, ADA (Americans with Disability Act) compliance, problem solving, and coordination of all consultants to maintain project scheduling. We have experience in taking projects from concept through completion including construction administration.\n\nOur office tailors the services it provides to each client depending on his needs. We welcome diverse projects and enjoy coming up with a solution that meets our clients requirements. All projects are personally attended to by Mr. Elliott, the firm's principal.\n\nPresently the firm has one fulltime and one part time employee.

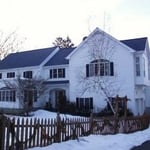
Front Before
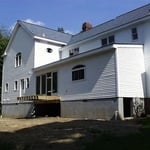
Back
Front  almost done
Rear during construction
Response time1 day
Response rate100%
Recommended by50%of homeowners
Avatar for iBLUPRINTS
iBLUPRINTS
5.0(
1
)
Draftsperson/CADD

Serving Nelsonville, NY and surrounding areas

Approved

In business since 2017

Free estimates

Credit card accepted

Simply snap a few pictures using your own phone, and email them to us!! We turn your pictures and ideas into construction documents. Virtually walk through your addition before its even started, just like on your favorite TV shows! \n\nWe are currently serving CT, MA, NH, NY, VT, NJ, PA, TX and TN. \n\nALL GREAT PROJECTS START WITH GREAT PLANS

Response time2 hrs
Avatar for Tomorrow's Architecture, PLLC
Tomorrow's Architecture, PLLC
New to Angi
Architect

Serving Nelsonville, NY and surrounding areas

Approved

In business since 2009

Residential Architect looking to make your house your home. I work throughout: Westchester, Putnam, Dutchess County. As a Licensed New York State and Connecticut Architect I can work anywhere inside the State boundaries.\nI provide services related to but not limited: new home design, additions, renovations, porches and decks, finished basements, floor plan modifications, Structural changes. clearing up stop work orders and much more. \nText me at (845) 728-8751 to see if I can help.\n\nI have been a member of Angies and Home Advisor for almost 10 years. I will never bother you for a review, which is why you will not find one in my listing.\nBest of luck.

Looking up toward interior parking Courtyard
Looking At Garage and Parking Courtyard
Rear Elevation - Dark
Living and Mater Bedroom Elevation
Entry / Breezeway looking at Interior Courtyard

+18

Response time11 hrs
Response rate98%
1 neighbors recently requested a quote
Dagar Design
New to Angi
Draftsperson/CADD

Serving Nelsonville, NY and surrounding areas

Approved

I graduated as an Architectural Designer in Brooklyn NY at the Institute of Design and Construction in 2005. I worked as a Drafter in Long Island for Newmat USA (2004-2014) and Lynbrook Glass 2014-2018). Then I worked as an Architectural Designer in Key West, Florida from 2018 to 2021 in person. In 2021 I created Dagar Design LLC which is a personal business. Presently I continue working remotely as an Architectural Designer for architects engineers and contractors located in Florida, USA.

...
Showing 1-10 of 83
Structural Engineering questions, answered by experts

Dormers must be able to bear the load of their own construction and the added window. The style of the dormer, however, will determine where the weight loads onto your home's structure. A gable dormer bears the weight on the side walls whereas a shed dormer bears it on the front walls.

In many areas, advice from a structural engineer or an architect will be required by your building department before you can remove a wall, but even if it’s not necessary, it’s a good idea. Accidentally removing a load-bearing wall—even if a general contractor advises that it’s safe—can cause major structural damage, putting you and your family at risk and potentially costing thousands or tens of thousands of dollars in property damage.

Precast concrete can be reinforced with rebar, wire mesh, or other materials to improve its strength and add stability. Precast concrete for large construction projects is often pre-stressed as well for greater structural strength. Reinforced concrete is durable and strong, making it an ideal choice for many construction projects.

On average, 6 inches of concrete can hold around 150 pounds per square foot, but the exact weight that 6 inches of concrete can hold depends on factors such as the type of concrete, the reinforcement method, soil conditions below, and structural design. If you’re concerned about the longevity of your concrete patio, walkway, or driveway, hire a professional to help you choose an appropriate concrete thickness and reinforcement method for your needs.

Structural engineers draw structural plans, which include detailed drawings of the structural components of a home only. Complete house plans will require additional work from an architect or draftsperson, whose drawings will take the structural drawings into account. They’ll also include more details about the finishing materials and layout of a home, including everything from roofing and flooring materials to the position of furniture, light fixtures, switches, and plumbing fixtures.

The Nelsonville, NY homeowners’ guide to structural engineering services

From average costs to expert advice, get all the answers you need to get your job done.