





Top-rated architects.

Get matched with top architects in West Point, NY

Enter your zip and get matched with up to 5 pros

Need a pro for your architectural service project in West Point, NY?

Select your specific project to find the pro for you.

Find Architects in West Point

Avatar for Gil Mill Custom Homes
Gil Mill Custom Homes
5.0(
9
)
Designer - Building

Serving West Point, NY and surrounding areas

Approved

In business since 2012

Free estimates

Small jobs welcome


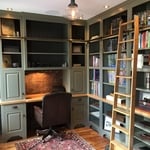
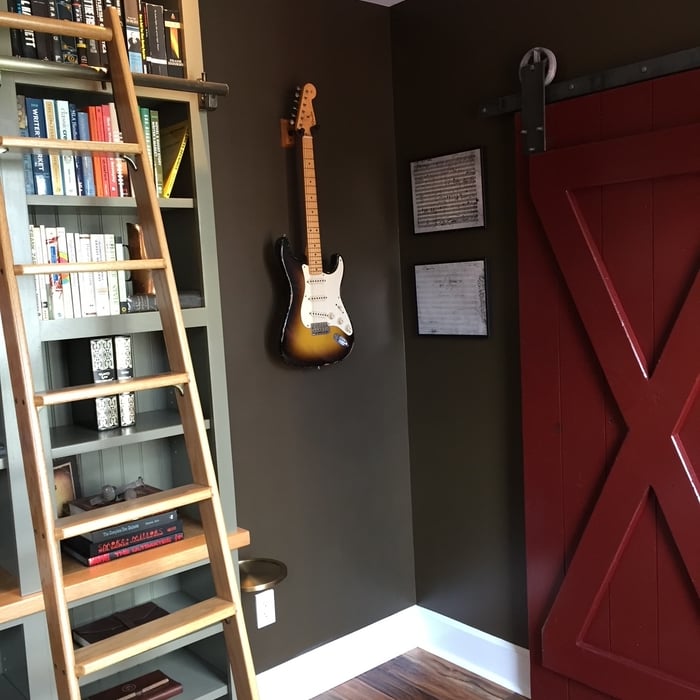
"I hired Abigail and Robbie for a small project redesigning my home office and it's easily been one of the best decisions I've made for myself in recent years. I worked primarily with Abigail - especially during the ideation phase. She is sweet, understanding, and full of brilliant ideas (and she keeps to the budget). Even from our first meeting she gave the impression the office would turn out even better than I'd hope. I wasn't wrong! Robbie (who worked with Abigail to put it all together near the end of the project) is super cool and charming, and he knows his stuff! Both have excellent craftsmanship. What was once a room I dreaded entering at the start of my workday and couldn't wait to leave at the end of it has turned into a space I actively look forward to being in. This room now feels warm, inviting, cozy, and comforting. I wish I had taken some before photos! My wife and I will for sure look to work with Gil Mill Homes on future projects. Go hire them now!"
Work Examples
Work Examples
Work Examples
Work Examples
Work Examples

+74

Response time1 day
Response rate97%
2 neighbors recently requested a quote
Landscape Impressions
4.6(
73
)
Architect - LandscapeArchitect - Landscape - For Business

Serving West Point, NY and surrounding areas

Approved

In business since 1999

Free estimates

Emergency services offered

"Exceptional work. They were professional, very accommodating and meticulous with their work. The communication was frequent and on-going. They are creative and had the ability to bring my vision to a reality."
Response time11 hrs
2 neighbors recently requested a quote
Recommended by96%of homeowners
Avatar for Northeast Architecture PLLC
Northeast Architecture PLLC
5.0(
1
)
ArchitectArchitect - For BusinessDesigner - Building

Serving West Point, NY and surrounding areas

Approved

In business since 2022

Offers commercial services

"Sal Cuciti was absolutely outstanding! From start to finish, he was professional, knowledgeable, thorough, and incredibly easy to work with. His expertise as an architect was evident throughout the entire process. He took the time to carefully review every detail, provided valuable insight, and explained everything clearly and in a way that was easy to understand. Sal was responsive, patient, and always willing to answer my questions. His attention to detail, experience, and commitment to his clients truly stood out. He made the entire process feel smooth and gave me complete confidence that I was in excellent hands. If you’re looking for an architect who is knowledgeable, professional, trustworthy, and genuinely cares about his clients, I highly recommend Sal Cuciti. He exceeded my expectations, and I would gladly recommend him to anyone looking for exceptional architectural expertise and service."
South side
South side 2
side porch
interior
interior2

+4

Response time4 hrs
Response rate100%
11 neighbors recently requested a quote
Avatar for iBLUPRINTS
iBLUPRINTS
5.0(
1
)
Draftsperson/CADD

Serving West Point, NY and surrounding areas

Approved

In business since 2017

Free estimates

Credit card accepted

Simply snap a few pictures using your own phone, and email them to us!! We turn your pictures and ideas into construction documents. Virtually walk through your addition before its even started, just like on your favorite TV shows! \n\nWe are currently serving CT, MA, NH, NY, VT, NJ, PA, TX and TN. \n\nALL GREAT PROJECTS START WITH GREAT PLANS

Response time2 hrs
Dagar Design
New to Angi
Designer - BuildingDraftsperson/CADD

Serving West Point, NY and surrounding areas

Approved

I graduated as an Architectural Designer in Brooklyn NY at the Institute of Design and Construction in 2005. I worked as a Drafter in Long Island for Newmat USA (2004-2014) and Lynbrook Glass 2014-2018). Then I worked as an Architectural Designer in Key West, Florida from 2018 to 2021 in person. In 2021 I created Dagar Design LLC which is a personal business. Presently I continue working remotely as an Architectural Designer for architects engineers and contractors located in Florida, USA.

Ascended Constructions
New to Angi
ArchitectDraftsperson/CADD

Serving West Point, NY and surrounding areas

Approved (Corporate)

In business since 2023

Offers commercial services

We’re a family owned and operated company that values honesty and integrity, and stands behind our work. We offer over 40 years of industry experience. We specialize in Asphalt Shingle Roofing installation, replacement, and repairs. Our services are customized to the individual project, paying close attention to the details of each project that we're involved with. We look forward to building long-term relationships with our clients and guarantee your satisfaction!

1 neighbors recently requested a quote
...
Showing 1-10 of 190
Architects questions, answered by experts

Structural engineers draw structural plans, which include detailed drawings of the structural components of a home only. Complete house plans will require additional work from an architect or draftsperson, whose drawings will take the structural drawings into account. They’ll also include more details about the finishing materials and layout of a home, including everything from roofing and flooring materials to the position of furniture, light fixtures, switches, and plumbing fixtures.

While many different factors determine whether a house is classified as a villa, many villas are detached homes with a European design influence, often with an emphasis on luxury and comfort. Modern villas often feature outdoor spaces such as terraces, gardens, or patios.

A floor plan is a less detailed illustration showing a building or room's layout from above, including elements like windows, doors, walls, and fixtures. It offers a simplified view for homeowners. In contrast, a blueprint is a more detailed, to-scale architectural drawing that includes all parts of the building plans, such as structural elements, construction details, and utility schematics. While a floor plan can be a type of view within a blueprint, the complete blueprint contains all the necessary details to turn the plan into a reality.

The most idyllic building material that encapsulates the feel of Federal architecture is a brick facade, often with bricks alternating between long side and short side. Palladium and arched transom windows are also prevalent, as are flat, white window lintels. More ornate Federal architecture buildings also include columns on either side of the front door. More important than most of the finer details, though, is the symmetry from the exterior. On the interior, ornate plaster moldings and plaster ceiling medallions are indicative of the style.

The cost to draw house plans typically ranges from $800 to $2,700, with standard blueprints averaging around $1,800. For a custom home, the cost is higher, with blueprints often falling between $5,000 and $20,000, and potentially more for very complex designs. Several factors influence the total price, including the project's size, the number of rooms, the type of drawings required, and the architect's experience level. You may also need to pay a structural engineer to ensure building safety, particularly for custom homes.

The West Point, NY homeowners’ guide to architectural services

From average costs to expert advice, get all the answers you need to get your job done.