



Top-rated architects.

Get matched with top architects in Water Mill, NY

Enter your zip and get matched with up to 5 pros

Need a pro for your architectural service project in Water Mill, NY?

Select your specific project to find the pro for you.

Find Architects in Water Mill

Avatar for Tiderunner Engineering & Design PC
Tiderunner Engineering & Design PC
4.7(
46
)
ArchitectDesigner - BuildingArchitect - For Business+1 more

Serving Water Mill, NY and surrounding areas

Approved

In business since 2003

Warranties offered

Small jobs welcome

"So I was caught in a bind.  My project was stopped by the village since my contractors were working without a permit.  Not knowing where else to go, I looked on Angie's list and found Lou at Tiderunner Engineering.  I explained to him my situation, and he was very understanding as I told him we had an architect that for some reason just stopped returning our calls, etc, and that I needed a set of floor plans to get the permit.  He came over the next day, and did a set of floor plans, with some structural changes as we knocked down a wall, and also was looking to adjust the beam structure in the kitchen.  Lou suggested using LVL headers, both flush and drop headers to support the structure of the house and prevent sagging.  If it wasn't for Lou, my contractors would have just left the work they were doing without the proper support, so thanks Lou!

After it was submitted, the building inspector, came back with a bunch of changes, and Lou explained to me that she was looking for a full set of construction plans.  This took me by surprise, but Lou was very accommodating.  He made the changes per the inspectors request, and the plans were finally approved and I could have my house renovated. Yaay!  If it wasn't for Lou, I don't know if another architect would have been as accommodating and have the same attention to detail that Lou did.

In addition to this work, we were looking to redo our driveway, and he was able to create a set of driveway plans, including structural support, drywells, piping, all in accordance to our village code.  We plan on undertaking that project in the next few months but I'm happy with how the plans came out, and look forward to the finished result."
33 neighbors recently requested a quote
Recommended by90%of homeowners
Avatar for Arthur DeRosa Building and Remodeling
Arthur DeRosa Building and Remodeling
4.7(
13
)
Designer - BuildingArchitectArchitect - For Business+1 more

Serving Water Mill, NY and surrounding areas

Approved

In business since 1986

Free estimates

Customers say: True professional

We are a building, remodeling, home improvement firm backed with 31 yrs experience. I, Arthur DeRosa, personally over see every project, big or small, from start to finish. I have an artists soul and every project that I am privileged to do is a reflection of that. With performance backed by experience and attention to detail, your project will be in good hands. The number of employees varies depending on work load. Sub-contractors are used when necessary. Proposals and estimates are free and include payment schedules with start and completion dates. Super Service Award winner for 2016! Call us today to schedule your appointment - (631) 774-1231

Additional Photos
Additional Photos
Additional Photos
Additional Photos
Additional Photos

+20

Response time2 days
5 neighbors recently requested a quote
Recommended by100%of homeowners
Avatar for James Phillip Golden Architect
James Phillip Golden Architect
4.8(
5
)
ArchitectArchitect - For BusinessDesigner - Building+1 more

Serving Water Mill, NY and surrounding areas

Approved

In business since 2017

Credit card accepted

High end architect specializing in making a house feel like home!\nI make people’s dream homes a reality. There is nothing more satisfying to me then improving the quality of life for my clients and giving them a house that they are able to make into their homes.\nI have been a licensed architect since 2015 and am currently registered in Rhode Island, Connecticut, New York, Maine and Massachusetts. With my NCARB certificate I am able, if necessary, to obtain reciprocal licensure throughout the country in a short time period. \n\nI am inspired by our local built environment, humble materials, classical building forms and traditional building details. I have a strong interest in the reinterpretation of classical building forms, blended with contemporary open floor plans. \nI have a stronger interest in helping to guide my clients to ways of improving the quality of their lives through adapting the built environment to meet their needs.

Main front facade
Pool deck
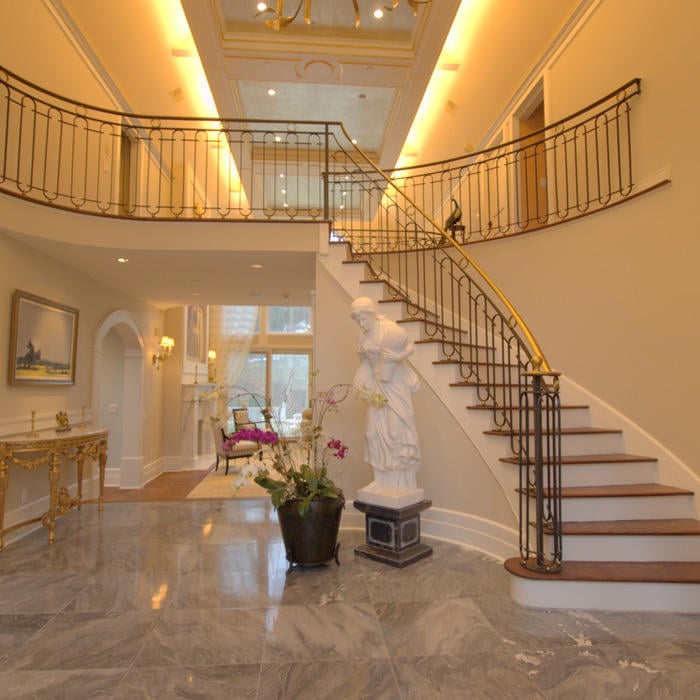
Main staircase open to den beyond
Master bathroom
Great room opens to kitchen with double islands

+93

4 neighbors recently requested a quote
Recommended by100%of homeowners
Avatar for RJM Drafting and Design
RJM Drafting and Design
5.0(
11
)
Draftsperson/CADDDesigner - Building

Serving Water Mill, NY and surrounding areas

Approved

In business since 2010

Customers say: True professional

Provide affordable solutions for residential and commercial projects including new homes and remodeling projects. Generate permit and construction plans. Legalize existing structures. Assist with selecting contractors and provide construction management.

Additional Photos
Additional Photos
Additional Photos
Additional Photos
Additional Photos

+20

Response time2 hrs
Response rate100%
5 neighbors recently requested a quote
Avatar for Daniel Koplowitz, Architect
Daniel Koplowitz, Architect
5.0(
6
)
ArchitectArchitect - For Business

Serving Water Mill, NY and surrounding areas

Approved

In business since 1988

Small jobs welcome

Customers say: Quick response

"Our experience with Preservation Design Group was first rate all the way. From start to finish, the architect was responsive, attentive, creative and professional. We were impressed by Dan Koplowitz's attention to detail and willingness to listen to what we wanted to achieve with the project, which added over 1500 square feet, relocated bathrooms and renovated and enlarged the kitchen. Dan worked diligently to meld the exisiting house with the new and provided plans that our town approved without requiring modifications and the building dept. is quite strict. The builder Dan recommended was excellent and they worked well as a team."
Transitional Home Exterior - Warm Beige Light Beige Painted Siding
Houzz Review .:|:. Daniel Koplowitz Architect
Contemporary Home Exterior - Cozy Charming White Plastic Outdoor Furniture
Houzz Review .:|:. Daniel Koplowitz Architect
Traditional Stairs - Gold Cream Hallway Table With White Marble Top And Gold Elegant Legs

+15

Response time8 hrs
Response rate100%
Recommended by50%of homeowners
JAFPC Architect
5.0(
2
)
Architect

Serving Water Mill, NY and surrounding areas

Approved

In business since 1989

Customers say: Quick response

John Anthony Ferraro P.C, Architect is a diverse practice with experience in schools, religious buildings, residential, municipal and commercial.\n\nIt is my philosophy that Architecture is sculpted by Client needs. \n\nThis thought process orchestrates a unique Client/Architect relationship from preliminary design through construction documentation.\n\nLicensed and insured in nine states, my practice offers comprehensive expedient service. I dedicate myself to providing professional and creative design in harmony with local and state requirements.\n\nAs a member of the American Institute of Architects and nationally certified by the National Council Architectural Board, I mandate all documentation is executed with the highest professional and ethical standards. This assures each client excellence in the practice of Architecture.\n\n\nI trust you will find my qualifications satisfactory. \n

Response rate88%
Recommended by100%of homeowners

MGT Construction, Corp.
4.1(
17
)
Designer - BuildingArchitectArchitect - For Business+1 more

Serving Water Mill, NY and surrounding areas

Approved

Free estimates

Emergency services offered

Warranties offered

"The construction company, MGT Construction has just completed our +/-600 sq foot deck at our home in Southold. MGT managed the planning: We were determined to build the deck per Southold Town code using Timber-Tech composite decking and railings per their specifications. After we had the survey done Steven coordinated with their architect and liaised all building inspections. He was instrumental in all follow-ups with the town until final approval of the permit. We sourced the pressure-treated framing lumber from Amagansett Lumber and with four feet deep footings the underlying structure is solid and constructed to last 30 years, which is also the guaranteed life of the decking. MGT Construction excels in the carpentry aspect of the decking. They made sure the planks were correctly aligned and the surrounding picture frame planks were precisely fitted. This was also true as well regarding the fitting of the railings. We opted for “drink rails” and their finishing on those is superb. Our overall impression of the construction staff was that they were always courteous and friendly. We did however make the observation that the workers should pay attention to their attire, which at times was needlessly sloppy and awkward. However, they were hard workers and respectful. An electrical subcontractor had to redo work because a supervisor was not on the site. The work was corrected and promptly made without complaint. Cleanup was done in a timely manner and to our satisfaction. Having had other construction work done on homes I can honestly say, MGT Carpentry was professional and their work was excellent. I highly recommend them."
Greenport Second Floor Addition
Orient Complete Ground up House
Greenport Complete Ground Up House
Kitchen Remodeling Project
Orient Complete House Build - Bathrooms

+172

Response time1 day
1 neighbors recently requested a quote
Recommended by75%of homeowners

...
Showing 1-10 of 203
Architects questions, answered by experts

Whether you’re building a new home or building an extension on your existing property, you will likely need both a structural engineer and an architect. A structural engineer will determine what loads your foundation and framing can safely handle, and an architect will draw plans according to those structural calculations to simplify the building process. You can start by contacting a structural engineer near you, as many work alongside architects and can get all of the prep work done at once.

In the United States, architects must be licensed in all 50 states and the District of Columbia before being allowed to practice or seek business. Licensing requirements vary state-to-state, but overall the architect must be educated, attain a certain level of experience, submit to and pass an examination, and register as an architect. Find out if your architect is licensed using Angi’s contractor licensing search tool. 

A cathedral ceiling is a type of vaulted ceiling with a symmetrical peak that follows the pitch of the roof. They typically peak at a height of 12 to 20 feet, although they can go higher. This dramatic height and steep peak mimic the architecture of many historic cathedrals, which is where they got their name.

Architects bring expertise in spatial design, efficiency, aesthetics, and safety, translating complex needs into feasible, regulatory-compliant design plans.

Many drafters go on to continue their education and become architects. Drafting is a necessary skill for architects, so learning drafting is often the first step on a path toward becoming a licensed architect. Drafting can also be a career on its own, with plenty of drafters choosing to specialize and focus solely on drafting.

The Water Mill, NY homeowners’ guide to architectural services

From average costs to expert advice, get all the answers you need to get your job done.