


Top-rated architects.

Get matched with top architects in Bridgehampton, NY

Enter your zip and get matched with up to 5 pros

Need a pro for your architectural service project in Bridgehampton, NY?

Select your specific project to find the pro for you.

Find Architects in Bridgehampton

Avatar for Tiderunner Engineering & Design PC
Tiderunner Engineering & Design PC
4.7(
46
)
ArchitectDesigner - BuildingDraftsperson/CADD+1 more

Serving Bridgehampton, NY and surrounding areas

Approved

In business since 2003

Warranties offered

Small jobs welcome

"I couldn't have expected a better service, and that's after using several engineers in the tri-state for past work. This engineer also goes above and beyond. He is meticulous, honest and very responsive. He was truly a pleasure to deal with. I will absolutely be using him again, and I wholeheartedly recommend him.
"
35 neighbors recently requested a quote
Recommended by90%of homeowners
Avatar for Arthur DeRosa Building and Remodeling
Arthur DeRosa Building and Remodeling
4.7(
13
)
Designer - BuildingArchitectArchitect - For Business+1 more

Serving Bridgehampton, NY and surrounding areas

Approved

In business since 1986

Free estimates

Customers say: True professional

"Arthur gave us a fair and competitive estimate and was able to start work quickly thereafter. He and his team did an excellent job gutting and totally remodeling two bathrooms and a closet as well as redoing some of the wood flooring, moving vents, and moving hallways. Arthur himself was at the home everyday and did the important work himself. He also went the extra mile in helping us with small projects around the major project as they came up. He was extremely responsive in provided us with timely updates. When complications occurred (due to the house having not been renovated in 40 years) he was clear and helpful in keeping the project on schedule. He was extremely honest and I trusted him to be alone in my house for weeks on end with his team. I would/plan to work with Arthur again in the future for my home renovation projects."
Additional Photos
Additional Photos
Additional Photos
Additional Photos
Additional Photos

+20

Response time2 days
5 neighbors recently requested a quote
Recommended by100%of homeowners

Avatar for RJM Drafting and Design
RJM Drafting and Design
5.0(
11
)
Draftsperson/CADDDesigner - Building

Serving Bridgehampton, NY and surrounding areas

Approved

In business since 2010

Customers say: True professional

"This was extremely hard project because it was in the middle of A very busy town. Ralph was always available To me and the contractors Easy to work with.Great customer service !!!!!!"
Additional Photos
Additional Photos
Additional Photos
Additional Photos
Additional Photos

+20

Response time2 hrs
Response rate100%
6 neighbors recently requested a quote
Avatar for Daniel Koplowitz, Architect
Daniel Koplowitz, Architect
5.0(
6
)
ArchitectArchitect - For Business

Serving Bridgehampton, NY and surrounding areas

Approved

In business since 1988

Small jobs welcome

Customers say: Quick response

"Our experience with Preservation Design Group was first rate all the way. From start to finish, the architect was responsive, attentive, creative and professional. We were impressed by Dan Koplowitz's attention to detail and willingness to listen to what we wanted to achieve with the project, which added over 1500 square feet, relocated bathrooms and renovated and enlarged the kitchen. Dan worked diligently to meld the exisiting house with the new and provided plans that our town approved without requiring modifications and the building dept. is quite strict. The builder Dan recommended was excellent and they worked well as a team."
Transitional Home Exterior - Warm Beige Light Beige Painted Siding
Houzz Review .:|:. Daniel Koplowitz Architect
Contemporary Home Exterior - Cozy Charming White Plastic Outdoor Furniture
Houzz Review .:|:. Daniel Koplowitz Architect
Traditional Stairs - Gold Cream Hallway Table With White Marble Top And Gold Elegant Legs

+15

Response time8 hrs
Response rate100%
Recommended by50%of homeowners
MGT Construction, Corp.
4.1(
17
)
Designer - BuildingDraftsperson/CADDArchitect+1 more

Serving Bridgehampton, NY and surrounding areas

Approved

Free estimates

Emergency services offered

Warranties offered

"The construction company, MGT Construction has just completed our +/-600 sq foot deck at our home in Southold. MGT managed the planning: We were determined to build the deck per Southold Town code using Timber-Tech composite decking and railings per their specifications. After we had the survey done Steven coordinated with their architect and liaised all building inspections. He was instrumental in all follow-ups with the town until final approval of the permit. We sourced the pressure-treated framing lumber from Amagansett Lumber and with four feet deep footings the underlying structure is solid and constructed to last 30 years, which is also the guaranteed life of the decking. MGT Construction excels in the carpentry aspect of the decking. They made sure the planks were correctly aligned and the surrounding picture frame planks were precisely fitted. This was also true as well regarding the fitting of the railings. We opted for “drink rails” and their finishing on those is superb. Our overall impression of the construction staff was that they were always courteous and friendly. We did however make the observation that the workers should pay attention to their attire, which at times was needlessly sloppy and awkward. However, they were hard workers and respectful. An electrical subcontractor had to redo work because a supervisor was not on the site. The work was corrected and promptly made without complaint. Cleanup was done in a timely manner and to our satisfaction. Having had other construction work done on homes I can honestly say, MGT Carpentry was professional and their work was excellent. I highly recommend them."
Greenport Second Floor Addition
Orient Complete Ground up House
Greenport Complete Ground Up House
Kitchen Remodeling Project
Orient Complete House Build - Bathrooms

+172

Response time1 day
2 neighbors recently requested a quote
Recommended by75%of homeowners
Avatar for Evolution Drafting
Evolution Drafting
3.7(
124
)
Draftsperson/CADDArchitectDesigner - Building+1 more

Serving Bridgehampton, NY and surrounding areas

Approved

In business since 2018

Free estimates

Emergency services offered

"I hired them to create plans for an apartment building. The process was quick and painless. Cost was good. The plans are full complete abd ready to take to builders for quotes. I will definitly use them again."
Zeal Floor Plan
Charcoal
Palm Floor Plan
Charcoal Floor 2
Charcoal Floor 1

+23

Response time1 day
Response rate100%
72 neighbors recently requested a quote
...
Showing 1-10 of 196
Architects questions, answered by experts

Yes, integrating sustainable practices and energy efficiency into plans is common.

Typically, architects do not build homes in a hands-on sense of doing the actual framing, roofing, or other building. Architects usually do not have the training and experience to build the homes they design. An architect would need to know how to do the specific trades required to build a house, which is possible but not a common practice. A general contractor or homebuilder typically oversees the actual details of building the house that the architect designs.

While you will always work with a team of professionals at some point during your home build, homeowners with experience can take on some part of the process. Manage the initial brainstorm, brief writeup, and floor layout phase with minimal assistance before contacting a general contractor. And while you can purchase stock blueprints for some home designs, it's always best to speak with professionals when choosing one ideal for your property.
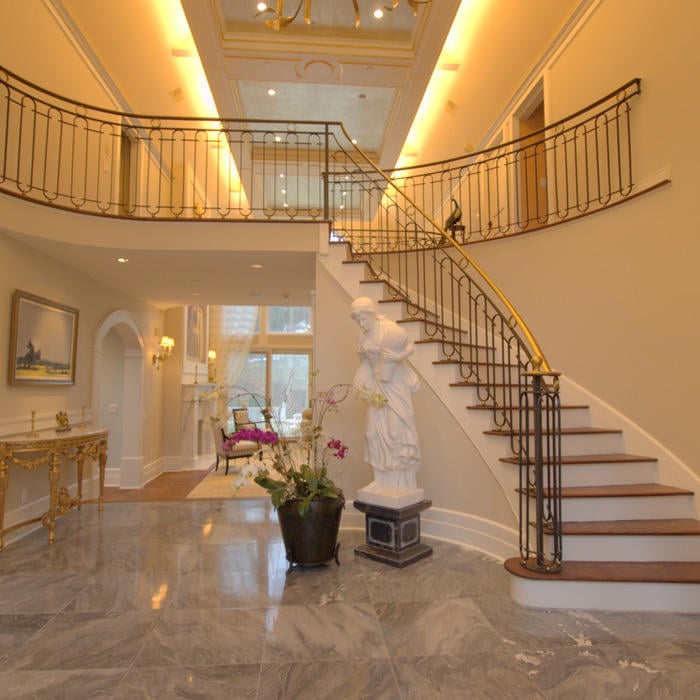
A floor plan is a less detailed illustration showing a building or room's layout from above, including elements like windows, doors, walls, and fixtures. It offers a simplified view for homeowners. In contrast, a blueprint is a more detailed, to-scale architectural drawing that includes all parts of the building plans, such as structural elements, construction details, and utility schematics. While a floor plan can be a type of view within a blueprint, the complete blueprint contains all the necessary details to turn the plan into a reality.

Villa exterior features often include large windows, arched doorways, patios, terraces, greenery, and gardens. Common exterior colors for villas are whites and off-whites, soft browns, and clay tones. 


The Bridgehampton, NY homeowners’ guide to architectural services

From average costs to expert advice, get all the answers you need to get your job done.