

Top-rated architects.

Get matched with top architects in Calverton, NY

Enter your zip and get matched with up to 5 pros

Need a pro for your architectural service project in Calverton, NY?

Select your specific project to find the pro for you.

Find Architects in Calverton

Avatar for Arthur DeRosa Building and Remodeling
Arthur DeRosa Building and Remodeling
4.7(
13
)
Designer - BuildingArchitectArchitect - For Business+1 more

Serving Calverton, NY and surrounding areas

Approved

In business since 1986

Free estimates

Customers say: True professional

"Arthur gave us a fair and competitive estimate and was able to start work quickly thereafter. He and his team did an excellent job gutting and totally remodeling two bathrooms and a closet as well as redoing some of the wood flooring, moving vents, and moving hallways. Arthur himself was at the home everyday and did the important work himself. He also went the extra mile in helping us with small projects around the major project as they came up. He was extremely responsive in provided us with timely updates. When complications occurred (due to the house having not been renovated in 40 years) he was clear and helpful in keeping the project on schedule. He was extremely honest and I trusted him to be alone in my house for weeks on end with his team. I would/plan to work with Arthur again in the future for my home renovation projects."
Additional Photos
Additional Photos
Additional Photos
Additional Photos
Additional Photos

+20

Response time2 days
5 neighbors recently requested a quote
Recommended by100%of homeowners

Avatar for Bouler Pfluger Architects, P.C.
Bouler Pfluger Architects, P.C.
5.0(
4
)
ArchitectDesigner - BuildingDraftsperson/CADD

Serving Calverton, NY and surrounding areas

Approved

In business since 2003

Free estimates

Credit card accepted

"We did a full gut a remodel for out home. We wanted someone with a range of styles, and that is why we chose them. They were very responsive. They listened to what we wanted and worked with us throughout the whole project."
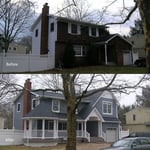
Riverhead Home
Before and After Comparison
Response time2 days
Recommended by100%of homeowners

Avatar for RJM Drafting and Design
RJM Drafting and Design
5.0(
11
)
Draftsperson/CADDDesigner - Building

Serving Calverton, NY and surrounding areas

Approved

In business since 2010

Customers say: True professional

"I would proudly and confidently recommend RJM Drafting and Design to anyone looking for detailed , professional and expert architectural plans for their home or business . We were extremely impressed with the time, consideration and most importantly the outcome of trusting Ralph with designing and drafting our extension. His work ethic and knowledge is nothing short of impressive. We couldn’t be more pleased and highly recommend."
Additional Photos
Additional Photos
Additional Photos
Additional Photos
Additional Photos

+20

Response time2 hrs
Response rate100%
6 neighbors recently requested a quote
MGT Construction, Corp.
4.1(
17
)
Designer - BuildingDraftsperson/CADDArchitect+1 more

Serving Calverton, NY and surrounding areas

Approved

Free estimates

Emergency services offered

Warranties offered

"I have used HomeWork for several different projects in the last two years including a full bathroom restoration, a pergola restoration, a custom stair banister and a custom fireplace surround. The owner Steve Kaplan is very professional, always friendly and reasonable. He staffs each project with a team of highly skilled professionals with the right skillset for the specific project and his prices are competitive when compared to others. I highly recommend Steve and his team."
Greenport Second Floor Addition
Orient Complete Ground up House
Greenport Complete Ground Up House
Kitchen Remodeling Project
Orient Complete House Build - Bathrooms

+172

Response time1 day
2 neighbors recently requested a quote
Recommended by75%of homeowners
...
Showing 1-10 of 205
Architects questions, answered by experts

Drawing your own floor plans is acceptable for many kinds of projects, including interior design and room layout. You can use floor plan software to create the plans but keep in mind that the floor plan will only be as accurate as the measurements you take and enter into the software.

The most common scale for residential blueprints is 1/4 of an inch equals one foot. This scale is the most popular because it’s easier for everyone involved, from professionals to homeowners, to understand the building’s actual dimensions. Also, it allows blueprints to have the necessary details without cluttering the page.

Architects bring expertise in spatial design, efficiency, aesthetics, and safety, translating complex needs into feasible, regulatory-compliant design plans.

The most idyllic building material that encapsulates the feel of Federal architecture is a brick facade, often with bricks alternating between long side and short side. Palladium and arched transom windows are also prevalent, as are flat, white window lintels. More ornate Federal architecture buildings also include columns on either side of the front door. More important than most of the finer details, though, is the symmetry from the exterior. On the interior, ornate plaster moldings and plaster ceiling medallions are indicative of the style.

When conducting space planning, building codes and regulations need to be considered. As long as you are taking them into account and discussing them with the architect, you should be able to do your space planning appropriately.

The Calverton, NY homeowners’ guide to architectural services

From average costs to expert advice, get all the answers you need to get your job done.