

Top-rated architects.

Get matched with top architects in Peconic, NY

Enter your zip and get matched with up to 5 pros

Need a pro for your architectural service project in Peconic, NY?

Select your specific project to find the pro for you.

Find Architects in Peconic

Avatar for ZS Design Architect
ZS Design Architect
5.0(
13
)

Serving Peconic, NY and surrounding areas

Approved

In business since 1994

Credit card accepted

Customers say: True professional

"Zachary was our Architect and interior designer for our whole house renovation and additions. He was excellent and couldn't recommend him more! He made a temporary home into our dream home."

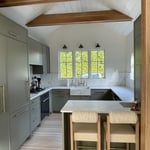
Finished Kitchen
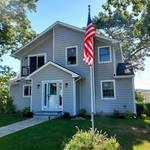
After front elevation
After Front View
After front view
Existing ugly duckling front view

+88

1 neighbors recently requested a quote
Recommended by100%of homeowners

Avatar for Arthur DeRosa Building and Remodeling
Arthur DeRosa Building and Remodeling
4.7(
13
)

Serving Peconic, NY and surrounding areas

Approved

In business since 1986

Free estimates

Customers say: True professional

"There are not many people in today’s world that really cares about how they are perceived . A true craftsmen is honorable and able to listen. Quality and precise precision make every job memorable . Arthur takes pride in everything he does. You could not find a better construction company , run with complete honesty and quality work. Doesn’t forget his patience and caring for what his customer wants. Hire this amazing company…you will not regret it. Your satisfaction gives him joy in his craftsmanship ?"
Additional Photos
Additional Photos
Additional Photos
Additional Photos
Additional Photos

+20

2 neighbors recently requested a quote
Recommended by100%of homeowners

Avatar for Icon Architecture
Icon Architecture
5.0(
4
)

Serving Peconic, NY and surrounding areas

Approved

In business since 2025

Free estimates

Offers commercial services

"I had an incredible experience working with Icon Architecture on my home expansion and renovation. From start to finish, the process was seamless and timely. The team really took the time to understand my vision, and they executed it beautifully—delivering a result that exceeded my expectations. Their professionalism, clear communication, and attention to detail made the entire renovation stress-free. It’s rare to find a firm that not only delivers on time but also brings such creativity and dedication to truly bringing a homeowner’s vision to life. I couldn’t be happier with the outcome and highly recommend Icon Architecture to anyone considering a renovation or expansion project."
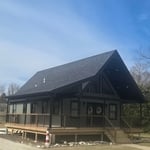
Craftsman Style
2016-12
2021-07
2020-23
Completed Projects

+4

Response time2 days
Response rate92%
2 neighbors recently requested a quote
Avatar for RJM Drafting and Design
RJM Drafting and Design
5.0(
11
)

Serving Peconic, NY and surrounding areas

Approved

In business since 2010

Customers say: True professional

"This was extremely hard project because it was in the middle of A very busy town. Ralph was always available To me and the contractors Easy to work with.Great customer service !!!!!!"
Additional Photos
Additional Photos
Additional Photos
Additional Photos
Additional Photos

+20

6 neighbors recently requested a quote
Recommended by54%of homeowners

Avatar for The Jade Kitchen Collective
The Jade Kitchen Collective
5.0(
8
)

Serving Peconic, NY and surrounding areas

Approved

Free estimates

Warranties offered

Credit card accepted

"Jade Kitchens designed and remodeled my kitchen and installed the flooring in the rest of my living areas. They were professional, kept on budget and schedule and helped me visualize my new space by designing it on the computer. The products I bought from them were top quality. I am recommending them to all of my neighbors."
Rustic and Greige Kitchen Remodel
Greige Bathroom
Greige Kitchen Remodel
Charcoal Kitchen Remodel
Additional Photos

+20

8 neighbors recently requested a quote
Recommended by62%of homeowners

Avatar for Evolution Drafting
Evolution Drafting
3.5(
108
)

Serving Peconic, NY and surrounding areas

Approved

In business since 2018

Free estimates

Emergency services offered

"To be honest Im dealing with a complicated district and I was kind of frustrated that my project was handed off to a new person but Raegan Hammon was the most patient, kind, professional and efficient Architect I have ever had the pleasure 🙏 of doing business with. Thank you for placing my project in her very capable hands. Forever grateful Leilee Keppard [*** Link removed ***]"
Zeal Floor Plan
Charcoal
Palm Floor Plan
Charcoal Floor 2
Charcoal Floor 1

+23

50 neighbors recently requested a quote
Recommended by19%of homeowners

...
Showing 1-10 of 187
Architects questions, answered by experts

Stone, marble, and brick are common building materials of Neoclassical architecture, though you will also find wood flooring and a range of natural stone tiles. Since several home styles fall under Neoclassical architects' umbrella, a range of building materials—including traditional wood framing—will make an appearance.

You have three options in terms of professionals who can draw up blueprints: a draftsperson, an architect, or a structural engineer. A draftsperson can sometimes draw up plans for new construction, but they more often work from approved plans for alterations or to provide 3D drawings. Architects are usually the best option for standard residential construction projects. Structural engineers might be necessary for custom home builds or for alterations that could affect your home’s structural integrity. Draftsmen cost the least of the three, followed by architects and then structural engineers.
Federal architecture is most common in urban areas throughout the New England states, including the older parts of New York, Pennsylvania (namely, Boston and Philadelphia), Maryland, Massachusetts, and Virginia. The style also dominated in parts of Georgia in the late 18th and early 19th centuries, so many historical homes in the area embody this home design. Salem, MA, has two historic districts that predominantly feature this architectural style: Chestnut Street District and the Salem Maritime National Historic Site.

It can take anywhere from a few days to several months to draw up architectural plans, depending on the complexity of your project. Architectural plans are highly detailed documents that take time to complete, and any changes or alterations can significantly extend how long they take.

A floor plan is a less detailed illustration showing a building or room's layout from above, including elements like windows, doors, walls, and fixtures. It offers a simplified view for homeowners. In contrast, a blueprint is a more detailed, to-scale architectural drawing that includes all parts of the building plans, such as structural elements, construction details, and utility schematics. While a floor plan can be a type of view within a blueprint, the complete blueprint contains all the necessary details to turn the plan into a reality.
The Peconic, NY homeowners’ guide to architectural services

From average costs to expert advice, get all the answers you need to get your job done.