Top-rated architects.

Get matched with top architects in Orient, NY

Enter your zip and get matched with up to 5 pros

Need a pro for your architectural service project in Orient, NY?

Select your specific project to find the pro for you.

Find Architects in Orient

Avatar for ZS Design Architect
ZS Design Architect
5.0(
13
)
Draftsperson/CADDArchitectArchitect - For Business+1 more

Serving Orient, NY and surrounding areas

Approved

In business since 1994

Credit card accepted

Customers say: True professional

"Zachary was our Architect and interior designer for our whole house renovation and additions. He was excellent and couldn't recommend him more! He made a temporary home into our dream home."

Finished Kitchen
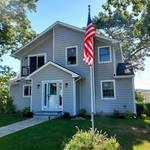
After front elevation
After Front View
After front view
Existing ugly duckling front view

+88

Response time3 days
1 neighbors recently requested a quote
Recommended by100%of homeowners

Avatar for Tiderunner Engineering & Design PC
Tiderunner Engineering & Design PC
4.6(
45
)
ArchitectDesigner - BuildingDraftsperson/CADD+1 more

Serving Orient, NY and surrounding areas

Approved

In business since 2003

Warranties offered

Small jobs welcome

"I couldn't have expected a better service, and that's after using several engineers in the tri-state for past work. This engineer also goes above and beyond. He is meticulous, honest and very responsive. He was truly a pleasure to deal with. I will absolutely be using him again, and I wholeheartedly recommend him.
"
21 neighbors recently requested a quote
Recommended by92%of homeowners
Avatar for Arthur DeRosa Building and Remodeling
Arthur DeRosa Building and Remodeling
4.7(
13
)
ArchitectArchitect - For BusinessDesigner - Building+1 more

Serving Orient, NY and surrounding areas

Approved

In business since 1986

Free estimates

Customers say: True professional

"There are not many people in today’s world that really cares about how they are perceived . A true craftsmen is honorable and able to listen. Quality and precise precision make every job memorable . Arthur takes pride in everything he does. You could not find a better construction company , run with complete honesty and quality work. Doesn’t forget his patience and caring for what his customer wants. Hire this amazing company…you will not regret it. Your satisfaction gives him joy in his craftsmanship ?"
Additional Photos
Additional Photos
Additional Photos
Additional Photos
Additional Photos

+20

Response time2 days
2 neighbors recently requested a quote
Recommended by100%of homeowners

Avatar for Icon Architecture
Icon Architecture
5.0(
4
)
Architect

Serving Orient, NY and surrounding areas

Approved

In business since 2025

Free estimates

Offers commercial services

"I had an incredible experience working with Icon Architecture on my home expansion and renovation. From start to finish, the process was seamless and timely. The team really took the time to understand my vision, and they executed it beautifully—delivering a result that exceeded my expectations. Their professionalism, clear communication, and attention to detail made the entire renovation stress-free. It’s rare to find a firm that not only delivers on time but also brings such creativity and dedication to truly bringing a homeowner’s vision to life. I couldn’t be happier with the outcome and highly recommend Icon Architecture to anyone considering a renovation or expansion project."
Craftsman Style
2016-12
2021-07
2020-23
Completed Projects

+4

Response time1 day
2 neighbors recently requested a quote
Avatar for RJM Drafting and Design
RJM Drafting and Design
5.0(
11
)
Draftsperson/CADDDesigner - Building

Serving Orient, NY and surrounding areas

Approved

In business since 2010

Customers say: True professional

"This was extremely hard project because it was in the middle of A very busy town. Ralph was always available To me and the contractors Easy to work with.Great customer service !!!!!!"
Additional Photos
Additional Photos
Additional Photos
Additional Photos
Additional Photos

+20

Response rate100%
6 neighbors recently requested a quote
Recommended by54%of homeowners
Avatar for Evolution Drafting
Evolution Drafting
3.5(
108
)
ArchitectDraftsperson/CADDDesigner - Building+1 more

Serving Orient, NY and surrounding areas

Approved

In business since 2018

Free estimates

Emergency services offered

"To be honest Im dealing with a complicated district and I was kind of frustrated that my project was handed off to a new person but Raegan Hammon was the most patient, kind, professional and efficient Architect I have ever had the pleasure 🙏 of doing business with. Thank you for placing my project in her very capable hands. Forever grateful Leilee Keppard [*** Link removed ***]"
Zeal Floor Plan
Charcoal
Palm Floor Plan
Charcoal Floor 2
Charcoal Floor 1

+23

Response time1 day
Response rate100%
50 neighbors recently requested a quote
MGT Construction, Corp.
4.1(
17
)
Draftsperson/CADDArchitectArchitect - For Business+1 more

Serving Orient, NY and surrounding areas

Approved

Free estimates

Emergency services offered

Warranties offered

"The construction company, MGT Construction has just completed our +/-600 sq foot deck at our home in Southold. MGT managed the planning: We were determined to build the deck per Southold Town code using Timber-Tech composite decking and railings per their specifications. After we had the survey done Steven coordinated with their architect and liaised all building inspections. He was instrumental in all follow-ups with the town until final approval of the permit. We sourced the pressure-treated framing lumber from Amagansett Lumber and with four feet deep footings the underlying structure is solid and constructed to last 30 years, which is also the guaranteed life of the decking. MGT Construction excels in the carpentry aspect of the decking. They made sure the planks were correctly aligned and the surrounding picture frame planks were precisely fitted. This was also true as well regarding the fitting of the railings. We opted for “drink rails” and their finishing on those is superb. Our overall impression of the construction staff was that they were always courteous and friendly. We did however make the observation that the workers should pay attention to their attire, which at times was needlessly sloppy and awkward. However, they were hard workers and respectful. An electrical subcontractor had to redo work because a supervisor was not on the site. The work was corrected and promptly made without complaint. Cleanup was done in a timely manner and to our satisfaction. Having had other construction work done on homes I can honestly say, MGT Carpentry was professional and their work was excellent. I highly recommend them."
Greenport Second Floor Addition
Orient Complete Ground up House
Greenport Complete Ground Up House
Kitchen Remodeling Project
Orient Complete House Build - Bathrooms

+172

Response time1 day
4 neighbors recently requested a quote
Recommended by75%of homeowners
...
Showing 1-10 of 182
Architects questions, answered by experts

The cost to draw house plans typically ranges from $800 to $2,700, with standard blueprints averaging around $1,800. For a custom home, the cost is higher, with blueprints often falling between $5,000 and $20,000, and potentially more for very complex designs. Several factors influence the total price, including the project's size, the number of rooms, the type of drawings required, and the architect's experience level. You may also need to pay a structural engineer to ensure building safety, particularly for custom homes.

The best way to start designing a house is to know what you want before designing. Making a list of your biggest priorities in a home will help. Designing a house without an idea of what you need or want in a home will lead to many trials and errors that could make it harder to figure out what you need in your design.

A floor plan is a less detailed illustration showing a building or room's layout from above, including elements like windows, doors, walls, and fixtures. It offers a simplified view for homeowners. In contrast, a blueprint is a more detailed, to-scale architectural drawing that includes all parts of the building plans, such as structural elements, construction details, and utility schematics. While a floor plan can be a type of view within a blueprint, the complete blueprint contains all the necessary details to turn the plan into a reality.
The best height for a pizza oven is one that allows the user to easily see what’s going on inside and comfortably place pies without having to crouch over. In general, that means the opening should be between 36 and 48 inches off the ground. By contrast, the height of the dome is totally up to your preference, because different heights create different results. Shorter domes are better for creating Neapolitan-style pies, whereas taller domes are ideal for NY-style recipes.

While Craftsman-style houses are bungalows, cottages typically aren’t, though they can be. But they also differ in other stylistic aspects. For instance, cottages usually have simpler designs and painted woodwork.

The Orient, NY homeowners’ guide to architectural services

From average costs to expert advice, get all the answers you need to get your job done.