

Top-rated architects.

Get matched with top architects in Southold, NY

Enter your zip and get matched with up to 5 pros

Need a pro for your architectural service project in Southold, NY?

Select your specific project to find the pro for you.

Find Architects in Southold

Avatar for Arthur DeRosa Building and Remodeling
Arthur DeRosa Building and Remodeling
4.7(
13
)
Designer - BuildingArchitectArchitect - For Business+1 more

Serving Southold, NY and surrounding areas

Approved

In business since 1986

Free estimates

Customers say: True professional

"There are not many people in today’s world that really cares about how they are perceived . A true craftsmen is honorable and able to listen. Quality and precise precision make every job memorable . Arthur takes pride in everything he does. You could not find a better construction company , run with complete honesty and quality work. Doesn’t forget his patience and caring for what his customer wants. Hire this amazing company…you will not regret it. Your satisfaction gives him joy in his craftsmanship ?"
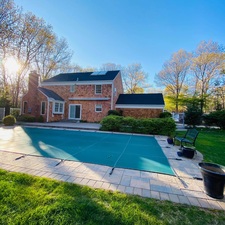
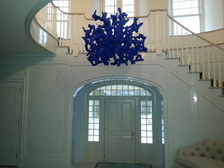
Additional Photos
Additional Photos
Additional Photos
Additional Photos
Additional Photos

+20

Response time2 days
4 neighbors recently requested a quote
Recommended by100%of homeowners
Avatar for RJM Drafting and Design
RJM Drafting and Design
5.0(
11
)
Draftsperson/CADDDesigner - Building

Serving Southold, NY and surrounding areas

Approved

In business since 2010

Customers say: True professional

"I would proudly and confidently recommend RJM Drafting and Design to anyone looking for detailed , professional and expert architectural plans for their home or business . We were extremely impressed with the time, consideration and most importantly the outcome of trusting Ralph with designing and drafting our extension. His work ethic and knowledge is nothing short of impressive. We couldn’t be more pleased and highly recommend."
Additional Photos
Additional Photos
Additional Photos
Additional Photos
Additional Photos

+20

Response time2 hrs
Response rate100%
5 neighbors recently requested a quote
MGT Construction, Corp.
4.1(
17
)
Draftsperson/CADDDesigner - BuildingArchitect+1 more

Serving Southold, NY and surrounding areas

Approved

Free estimates

Emergency services offered

Warranties offered

"Excellent - Provider made appointment to go over the work to be completed. He was prompt, courteous & his workers were neat & installed flooring to my satisfaction. He was involved with every step of the project. It was a pleasure working with this provider,"
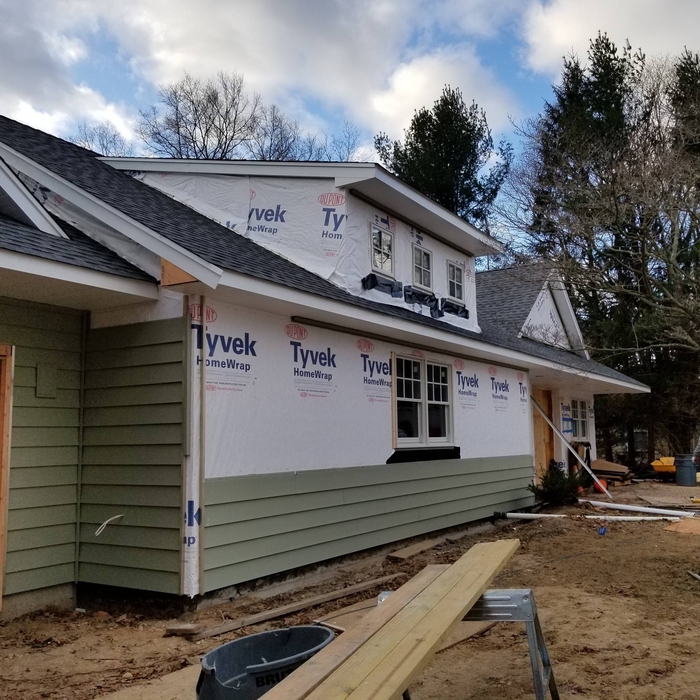
Greenport Second Floor Addition
Orient Complete Ground up House
Greenport Complete Ground Up House
Kitchen Remodeling Project
Orient Complete House Build - Bathrooms

+172

Response time1 day
3 neighbors recently requested a quote
Recommended by75%of homeowners
...
Showing 1-10 of 194
Architects questions, answered by experts

Drawing your own floor plans is acceptable for many kinds of projects, including interior design and room layout. You can use floor plan software to create the plans but keep in mind that the floor plan will only be as accurate as the measurements you take and enter into the software.

Cathedral ceilings make a statement in your home, but at the cost of your attic space. Normal attics are wide open, which allows warm air to move around and exit your home. Because of this, cathedral ceilings make your home less energy efficient and put your ceiling at risk of venting issues if you’re not careful. They also reduce your attic storage space, potentially cause an echo, and even make it harder to change a light bulb.

There are differences between universal design and ADA accommodations, but the outcomes are often similar. While universal design is a proactive process that takes a social justice approach to accessibility for all, ADA accommodations are focused specifically on accessibility for individuals living with disabilities. ADA accommodations often take the shape of wider doors and hallways, ramps, elevators, lower counters and sinks, and easy-to-grab door handles; universal design can include these plus emphasize better lighting, tractioned floors, and other building elements that allow all people to use buildings more comfortably.
Mid-century modern architecture was a popular home style throughout the U.S. from the 1950s to 1970s. Most homes feature a wide and symmetrical floor plan with low-sloped roofs and floor-to-ceiling windows. Its minimalism and balanced appearance are back on the home style scene, particularly when maximizing sunlight, airflow, and a blend with the home's natural surroundings.

Designing a building takes 2-6 months, depending on project size, required permits, and revisions.

The Southold, NY homeowners’ guide to architectural services

From average costs to expert advice, get all the answers you need to get your job done.