



Top-rated structural engineers.

Get matched with top structural engineers in Pelham, NY

Enter your zip and get matched with up to 5 pros

Need a pro for your structural engineering project in Pelham, NY?

Select your specific project to find the pro for you.

TRUSTED BY PELHAM, NY HOMEOWNERS

  • Average homeowner rating star icon4.6
    Average homeowner rating
  • Verified reviews icon15
    Verified structural engineering services reviews

Find Structural engineers in Pelham

Avatar for Medina Design & Development Group
Medina Design & Development Group
4.9(
59
)
Engineer - Structural

Serving Pelham, NY and surrounding areas

Approved

In business since 2016

Free estimates

Emergency services offered


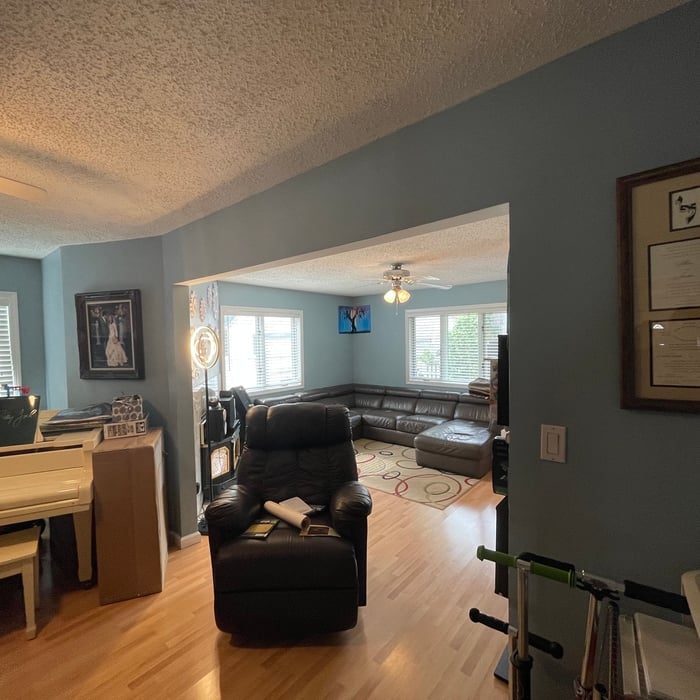
"Juan Medina is an exceptional engineer. He helped me design a dormer, house structure and was my inspector for DOB from start to finish. He is competent, generous, and professional all throughout. He made the entire process as simple and painless as possible. A reasonable and trustworthy engineer is hard to find and I would encourage anyone to use Juan Medinaâ s services."
New Main Beam
New Header
Existing Header
Existing Main Beam
Existing Header

+12

Response time2 days
Response rate92%
45 neighbors recently requested a quote
Avatar for ZS Design Architect
ZS Design Architect
5.0(
13
)
Draftsperson/CADDArchitectArchitect - For Business

Serving Pelham, NY and surrounding areas

Approved

In business since 1994

Credit card accepted

Customers say: True professional

"I'm absolutely delighted with the transformation Architect Zach Schweter brought to my house. His masterful touch seamlessly combined aesthetics and functionality, resulting in a space that's both visually stunning and highly practical. The attention to detail in every aspect of the design is truly commendable. Zach's innovative ideas and expertise turned my kitchen into a true masterpiece. From the initial concept to the final execution, his team displayed remarkable professionalism and creativity. I'm beyond satisfied with his work and wholeheartedly recommend him for anyone seeking an architect who excels at turning dreams into reality."
Finished Kitchen
After front elevation
After Front View
After front view
Existing ugly duckling front view

+88

Response time12 hrs
Response rate100%
1 neighbors recently requested a quote
Strategic Operational Services
5.0(
11
)
ArchitectArchitect - For BusinessDraftsperson/CADD

Serving Pelham, NY and surrounding areas

Approved

In business since 1974

Free estimates

Emergency services offered

~*~Strategic Operation Services offers any new customers a free consultation for any remodeling project!~*~ Strategic Operation Services is a family owned and operated business that services the Tri-State area. We are your one stop shop for any and all remodeling and construction services. We are licensed and insured so you can rest easy that your project will be completed in a quality, timely, and white glove manner! Call us today and see what we can do for you!

Response time7 hrs
4 neighbors recently requested a quote
Recommended by100%of homeowners
Avatar for Evolution Drafting
Evolution Drafting
3.6(
117
)
ArchitectDraftsperson/CADDArchitect - For Business

Serving Pelham, NY and surrounding areas

Approved

In business since 2018

Free estimates

Emergency services offered

"They were excellent. They quickly made a draft that only needed 3 minor adjustments. The final product was exactly what I needed. They referred me to a structural engineer for review. The whole process took half of the time that they initially estimated. I would definitely use them again."
Zeal Floor Plan
Charcoal
Palm Floor Plan
Charcoal Floor 2
Charcoal Floor 1

+23

Response time1 day
Response rate100%
56 neighbors recently requested a quote
Avatar for James Phillip Golden Architect
James Phillip Golden Architect
4.8(
5
)
ArchitectDraftsperson/CADDArchitect - For Business

Serving Pelham, NY and surrounding areas

Approved

In business since 2017

Credit card accepted

High end architect specializing in making a house feel like home!\nI make people’s dream homes a reality. There is nothing more satisfying to me then improving the quality of life for my clients and giving them a house that they are able to make into their homes.\nI have been a licensed architect since 2015 and am currently registered in Rhode Island, Connecticut, New York, Maine and Massachusetts. With my NCARB certificate I am able, if necessary, to obtain reciprocal licensure throughout the country in a short time period. \n\nI am inspired by our local built environment, humble materials, classical building forms and traditional building details. I have a strong interest in the reinterpretation of classical building forms, blended with contemporary open floor plans. \nI have a stronger interest in helping to guide my clients to ways of improving the quality of their lives through adapting the built environment to meet their needs.

Main front facade
Pool deck
Main staircase open to den beyond
Master bathroom
Great room opens to kitchen with double islands

+93

7 neighbors recently requested a quote
Recommended by100%of homeowners

...
Showing 1-10 of 160
Structural Engineering questions, answered by experts

The process of hiring a structural engineer starts by finding reliable professionals in your area and comparing quotes from at least three of them. From there, you can narrow down your selection by asking some leading questions:

  • Do you have experience working in my specific area?

  • Do you have professional indemnity insurance?

  • What will your structural report cover?

  • Do you charge a flat fee for a structural report or by the hour?

  • How long have you been in business?

  • Do you have a list of customer references?

All foundations have footers, including monolithic slabs. In some cases, the foundation itself acts as the footer, as in the case of a floating slab and a monolithic slab. With a monolithic slab, the footers—which are just the bottom-most portion of the foundation that distributes loads down to stable soil—are a part of the main slab and are constructed with a single pour.

It's safe to assume that all exterior walls are load-bearing, or at least have load-bearing characteristics. Some older homes feature porches or bump-outs that don't rest on the home's foundation. However, they still must carry the weight of the roof section they support. Walls containing floor-to-ceiling glass or other non-structural elements must use post and beam configurations to meet load-bearing criteria.

In framing, studs are placed at 16-inch intervals to coincide with the typical spacing of wall materials such as drywall or plywood. This spacing is called "on-center" and is necessary for maintaining structural stability and efficient use of materials. The 16-inch spacing also helps to distribute the weight evenly across the building's structure. For those looking to cut material costs and improve energy efficiency, 24-inch stud spacing can be employed through a method called "advanced framing". This requires careful planning and adherence to local building codes to ensure structural integrity.

Yes, water damage can affect your walls' structural integrity. If the water or moisture sits on the walls for an extended period, it can weaken the drywall, plaster, wood framing, and other materials supporting the wall. That's why it's critical to dry out the area as soon as you notice it.

The Pelham, NY homeowners’ guide to structural engineering services

From average costs to expert advice, get all the answers you need to get your job done.