





"We had 2-3 years of constant road work as a result of storm Sandy (gas line and water line replacement) and there was a crack that expanded over time in the living area on the second floor. We needed to know if it was structural or cosmetic. Anthony arrived on time and began to examine the crack as well as take measurements to determine any significant changes. He was familiar with the land issues in this area, which I appreciated. He explained as he went along and also went to every room in the home and outside for any other evidence of cracks. He was extremely thorough in his inspection and advised how to correct the issue. In addition he also gave tips regarding procedures for any renovations on the property which was extremely helpful. There was a fee for the inspection and an additional fee for a written report. I would definitely hire again if I have any issues."
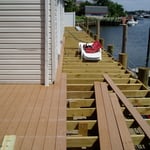
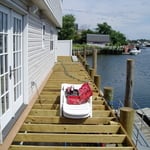
"Having to conform to town requirements for a pool and deck, I chose Tiderunner and Engineering to prepare detailed plans Owner Louis came to the job site analyzing the requirements He prepared detailed plans in a very timely manner I was delighted with his service I would recommend this vendor"
"The work went very well. Lou is very knowledgeable, professional and easy to work with. He inspected my house thoroughly and explained my concerns in great details. He went beyond and explained some of the common non-structural issues on an old house. He also suggested on the proper ways to fix them. "
"Zach did plans for 2 homes for me and he did a wonderful job. One was a complete tear down and rebuild. He was meticulous with details and has true design talent. I would hire him again in a minute."
"Neil was incredibly responsive and thorough. He helped guide us through a particularly tricky structural issue and ended up saving us a lot of money. I highly recommend Neil for any of your structural needs."
"We hired Arch Calderon Inc to remodel a bathroom of our apartment in Jamaica Queens. We are very satisfied with the work this company did, and the way they manage the project while we were living in the apartment. Recommended!"
"They were excellent. They quickly made a draft that only needed 3 minor adjustments. The final product was exactly what I needed. They referred me to a structural engineer for review. The whole process took half of the time that they initially estimated. I would definitely use them again."
High end architect specializing in making a house feel like home!\nI make people’s dream homes a reality. There is nothing more satisfying to me then improving the quality of life for my clients and giving them a house that they are able to make into their homes.\nI have been a licensed architect since 2015 and am currently registered in Rhode Island, Connecticut, New York, Maine and Massachusetts. With my NCARB certificate I am able, if necessary, to obtain reciprocal licensure throughout the country in a short time period. \n\nI am inspired by our local built environment, humble materials, classical building forms and traditional building details. I have a strong interest in the reinterpretation of classical building forms, blended with contemporary open floor plans. \nI have a stronger interest in helping to guide my clients to ways of improving the quality of their lives through adapting the built environment to meet their needs.
We uphold a standard of integrity bound by fairness, honesty, and personal \nresponsibility. Our distinction is the quality of service we bring to our customers. \nAccurate knowledge of our trade combined with ability is what makes us true \nprofessionals. Above all, we are watchful of our customers' interests and make \ntheir concerns the basis of our business.
"I?m Patti Phelps from Prime Estimation in Plano, Texas. We recently hired NextEdge Builders Corporation for an architectural project, and I supervised the work throughout.
We first had them prepare our architectural drawings, and their output was excellent ? clear, accurate, and professionally done. After the drawings were completed, we moved ahead with a cost estimate, which turned out to be highly accurate, around 98?99%, and very reliable for our budgeting.
What I appreciated most was how smoothly their drafting and estimation teams work together. Having both services under one company saved a lot of time and avoided unnecessary coordination.
I confidently recommend NextEdge Builders Corporation for anyone needing dependable drafting and estimation services across Architectural, Electrical, Plumbing, and Mechanical scopes."
Structural Engineering questions, answered by experts
In framing, studs are placed at 16-inch intervals to coincide with the typical spacing of wall materials such as drywall or plywood. This spacing is called "on-center" and is necessary for maintaining structural stability and efficient use of materials. The 16-inch spacing also helps to distribute the weight evenly across the building's structure. For those looking to cut material costs and improve energy efficiency, 24-inch stud spacing can be employed through a method called "advanced framing". This requires careful planning and adherence to local building codes to ensure structural integrity.
Water can seep into porous materials like wood beams, floor joists, and roof rafters within minutes, but they’ll need to see prolonged exposure before you have structural damage. Mold can start growing within 24 hours, and mold can eat away at the structural components over time. Wood rot is more of a concern, though. Wet and dry rot are fungal infections that set in in moist conditions and rapidly deteriorate wood, causing major structural damage within just a few months in some cases.
The costs depend on the type of wood, labor, roofing material, permits, and whether additional storage or enclosed walls are included.
According to the Earthquake Country Alliance—a public and private alliance in California that works to improve earthquake and tsunami readiness—reports that unreinforced masonry, such as stone, bricks, and hollow clay tiles, is more susceptible to earthquake damage. The mortar between bricks isn’t as stable as other building materials and methods.
The depth of any foundation style depends on your climate and how deep the frost line is, as building code requires that the footers of a foundation—which are built into a monolithic slab—sit at least a foot below the frost line. At the southern tip of Florida, for example, a monolithic slab foundation would only need to sit 12 inches under the soil at the widest parts. On some parts of the Canadian border, the frost line is 100 inches, which would mean a minimum of 112 inches, which is prohibitively deep for a monolithic slab.
The Kings Point, NY homeowners’ guide to structural engineering services
From average costs to expert advice, get all the answers you need to get your job done.
The cost of a structural engineer is easily justifiable given the value they bring to the table. Use this guide to see what hiring your professional will total in New York, NY.
Find out the average beam installation cost in New York, NY. Learn what you can expect to pay for structural support beams and plan your home renovation.
Find out the average blueprints cost in New York, NY. Learn what you can expect to pay for local architectural drafting services and get your project started.
Spotting deep foundation cracks or sagging floors? Learn about structural engineering costs, serious warning signs, and how to hire the right local pro.
It can be hard to choose the right pro for any job, but it matters. Learn how to hire a structural engineer who'll get the job done right from start to finish.