

Top-rated structural engineers.

Get matched with top structural engineers in Mount Vernon, NY

Enter your zip and get matched with up to 5 pros

Need a pro for your structural engineering project in Mount Vernon, NY?

Select your specific project to find the pro for you.

TRUSTED BY MOUNT VERNON, NY HOMEOWNERS

  • Average homeowner rating star icon4.6
    Average homeowner rating
  • Verified reviews icon15
    Verified structural engineering services reviews

Find Structural engineers in Mount Vernon

Avatar for Medina Design & Development Group
Medina Design & Development Group
4.9(
59
)
Engineer - Structural

Serving Mount Vernon, NY and surrounding areas

Approved

In business since 2016

Free estimates

Emergency services offered

"Juan Medina is an exceptional engineer. He helped me design a dormer, house structure and was my inspector for DOB from start to finish. He is competent, generous, and professional all throughout. He made the entire process as simple and painless as possible. A reasonable and trustworthy engineer is hard to find and I would encourage anyone to use Juan Medinaâ s services."
New Main Beam
New Header
Existing Header
Existing Main Beam
Existing Header

+12

Response time2 days
Response rate92%
18 neighbors recently requested a quote
Avatar for Advant Engineering, Inc.
Advant Engineering, Inc.
5.0(
98
)
Engineer - Structural

Serving Mount Vernon, NY and surrounding areas

Approved

In business since 2001

Free estimates

Small jobs welcome

"Louis was extremely professional, knowledgeable, and thorough. As a structural engineer he was able to evaluate the homeâ s foundation on top of the traditional home inspection, which was exactly what we needed. Highly recommended"
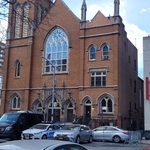
Church Inspection
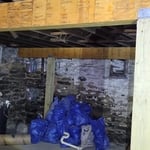
Basemen Shoring up
Response time3 hrs
Response rate96%
Recommended by91%of homeowners
Strategic Operational Services
5.0(
11
)
ArchitectArchitect - For BusinessDraftsperson/CADD

Serving Mount Vernon, NY and surrounding areas

Approved

In business since 1974

Free estimates

Emergency services offered

~*~Strategic Operation Services offers any new customers a free consultation for any remodeling project!~*~ Strategic Operation Services is a family owned and operated business that services the Tri-State area. We are your one stop shop for any and all remodeling and construction services. We are licensed and insured so you can rest easy that your project will be completed in a quality, timely, and white glove manner! Call us today and see what we can do for you!

Response time7 hrs
27 neighbors recently requested a quote
Recommended by100%of homeowners
Avatar for Evolution Drafting
Evolution Drafting
3.7(
126
)
Draftsperson/CADDArchitectArchitect - For Business

Serving Mount Vernon, NY and surrounding areas

Approved

In business since 2018

Free estimates

Emergency services offered

"I am having a full master bath and kitchen remodel done with new layouts in both rooms and knocking out a wall. Evolution worked with me to quickly get a drawing done of the new layouts so that the contractor could get started on the project. They made sure to include me in the process so that the design would be done exactly as my wife and I envisioned. They communicated effectively throughout the process and were always courteous and professional. I recommend them to anyone with drafting needs."
Zeal Floor Plan
Charcoal
Palm Floor Plan
Charcoal Floor 2
Charcoal Floor 1

+23

Response time1 day
Response rate100%
71 neighbors recently requested a quote
Avatar for James Phillip Golden Architect
James Phillip Golden Architect
4.8(
5
)
ArchitectArchitect - For BusinessDraftsperson/CADD

Serving Mount Vernon, NY and surrounding areas

Approved

In business since 2017

Credit card accepted

High end architect specializing in making a house feel like home!\nI make people’s dream homes a reality. There is nothing more satisfying to me then improving the quality of life for my clients and giving them a house that they are able to make into their homes.\nI have been a licensed architect since 2015 and am currently registered in Rhode Island, Connecticut, New York, Maine and Massachusetts. With my NCARB certificate I am able, if necessary, to obtain reciprocal licensure throughout the country in a short time period. \n\nI am inspired by our local built environment, humble materials, classical building forms and traditional building details. I have a strong interest in the reinterpretation of classical building forms, blended with contemporary open floor plans. \nI have a stronger interest in helping to guide my clients to ways of improving the quality of their lives through adapting the built environment to meet their needs.

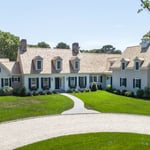
Main front facade
Pool deck
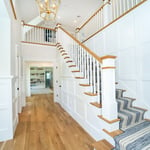
Main staircase open to den beyond
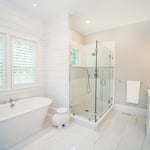
Master bathroom
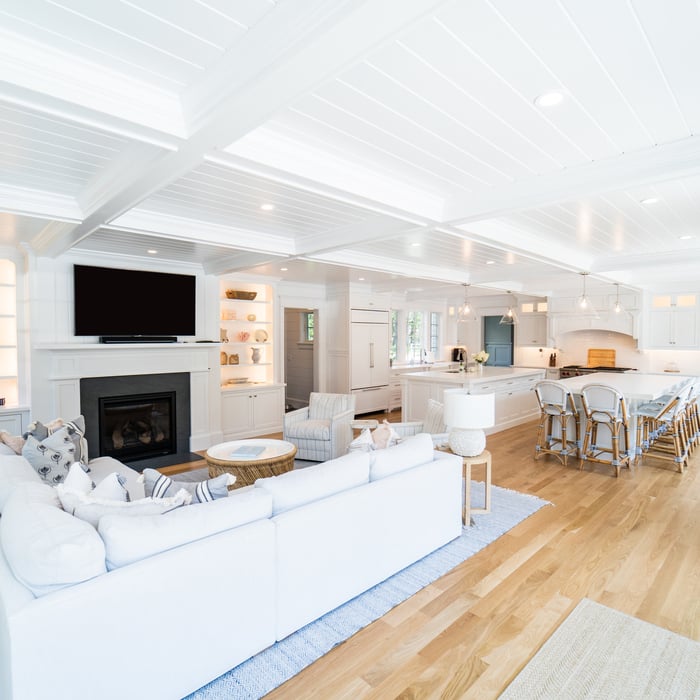
Great room opens to kitchen with double islands

+93

4 neighbors recently requested a quote
Recommended by100%of homeowners
Blackstone Engineering, PLLC
5.0(
3
)
Engineer - Structural

Serving Mount Vernon, NY and surrounding areas

Approved

In business since 2024

Free estimates

Credit card accepted

We uphold a standard of integrity bound by fairness, honesty, and personal \nresponsibility. Our distinction is the quality of service we bring to our customers. \nAccurate knowledge of our trade combined with ability is what makes us true \nprofessionals. Above all, we are watchful of our customers' interests and make \ntheir concerns the basis of our business.

Response time1 day
Avatar for Gary I. Segal, Architect, LLC
Gary I. Segal, Architect, LLC
3.3(
54
)
ArchitectArchitect - For Business

Serving Mount Vernon, NY and surrounding areas

Approved

In business since 1984

Credit card accepted

"What a fantastic experience was to work with Gary Segal! The design is really over the top. Everyone who sees it compliments the workmanship and architectural design. I was amazed with Gary’s genuine passion and engagement in the process of design. He listened and helped us to see things from every angle the ways we never imagined possible. Gary is sensitive to the client and brings enormous creative wisdom to the process. Incredible dedication, very responsive, always willing to accommodate all the requirements. In simple words:) he is brilliant!"
 Kitchen
Front view
Unique banister design
1715438
 Designs

+68

Response time2 days
Response rate94%
37 neighbors recently requested a quote
...
Showing 1-10 of 173
Structural Engineering questions, answered by experts

First, most contractors will have a structural engineer create a report and plan for your project to ensure it’s safe to cut into the load-bearing wall. The contractor will then excavate around the wall, if necessary, measure the opening—allowing for additional space to fit and level the door, and then cut the doorway out. They will likely install a steel lintel as a header over the door for support. Once the doorway is cut out, they’ll demolish the concrete using sledge hammers and masonry chisels, clean up the surrounding concrete, and seal around the door with masonry mortar. 

The process of hiring a structural engineer starts by finding reliable professionals in your area and comparing quotes from at least three of them. From there, you can narrow down your selection by asking some leading questions:

  • Do you have experience working in my specific area?

  • Do you have professional indemnity insurance?

  • What will your structural report cover?

  • Do you charge a flat fee for a structural report or by the hour?

  • How long have you been in business?

  • Do you have a list of customer references?

No, it’s not legal for unlicensed individuals to conduct structural calculations for buildings or building repairs. Not only do licensing requirements prevent DIYers from tackling this project, but mistakes can also be extremely dangerous and put your property and anyone inside or near it at risk of severe injury or even death. You should always hire a licensed and certified local structural engineer to make structural calculations.

The average cost to hire a structural engineer is about $550, with prices generally ranging from $200 to $1,500. Structural engineers may charge a flat rate, by the project, by square footage, or an hourly rate, which is typically between $100 and $250. Many jobs, such as inspections and structural calculations, are billed at a flat rate, which often falls between $300 and $800. The final cost depends on several factors, including the project's type, scope, size, complexity, ease of access for inspection, and your geographic location.

A freestanding brick wall that's only one brick thick can usually stand six to eight feet high. If you need a higher wall, it should be at least two bricks thick for adequate stability, and it might require a footing to support the added weight. Additionally, some areas have regulations and codes dictating how high a brick wall can be, so check with local code enforcers to ensure your proposed wall complies with any regulations.

The Mount Vernon, NY homeowners’ guide to structural engineering services

From average costs to expert advice, get all the answers you need to get your job done.