




Top-rated architects.

Get matched with top architects in Crompond, NY

Enter your zip and get matched with up to 5 pros

Need a pro for your architectural service project in Crompond, NY?

Select your specific project to find the pro for you.

TRUSTED BY CROMPOND, NY HOMEOWNERS

  • Average homeowner rating star icon4.7
    Average homeowner rating
  • Verified reviews icon15
    Verified architectural services reviews

Find Architects in Crompond

Avatar for Gil Mill Custom Homes
Gil Mill Custom Homes
5.0(
9
)
Designer - Building

Serving Crompond, NY and surrounding areas

Approved

In business since 2012

Free estimates

Small jobs welcome

"When I moved into my home, I knew I needed help with everything from organizing and decorating to selecting paint colors and creating a space that felt cohesive and welcoming. What I didn’t expect was how much of an impact Abigail would have on my family’s life. She has an incredible eye for design and organization, but what truly sets her apart is her ability to transform a house into a home. She listened carefully to what was important to me, worked within my style, and helped create spaces that are both beautiful and functional for my family. Throughout the entire process, she was professional, patient, creative, and genuinely invested in helping us create a home we love. Her talent is remarkable, but she’s also simply a wonderful person to work with. I am incredibly grateful for everything she has done and cannot recommend her highly enough. If you’re looking for someone to help organize, decorate, redesign, or bring new life to your home, you will be in excellent hands."
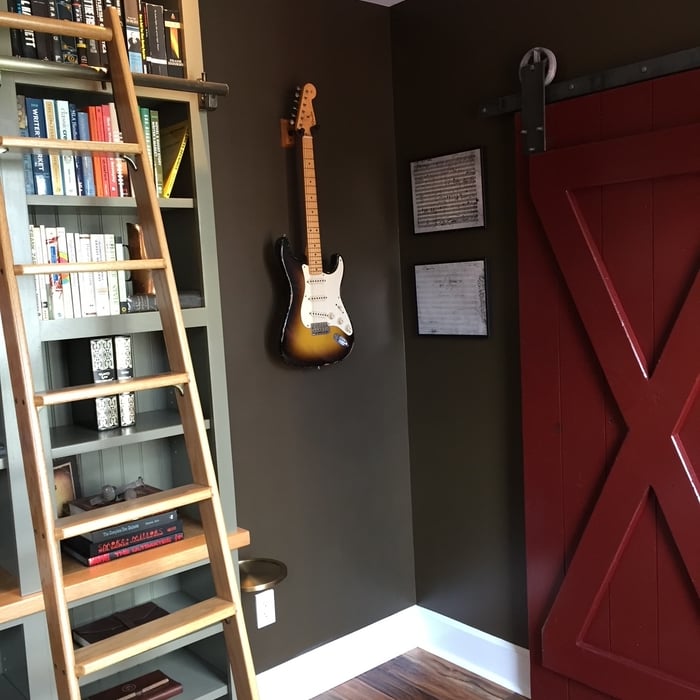
Work Examples
Work Examples
Work Examples
Work Examples
Work Examples

+74

Response time1 day
Response rate97%
2 neighbors recently requested a quote
Avatar for Edwin O. Elliott, Jr., AIA
Edwin O. Elliott, Jr., AIA
3.5(
5
)
ArchitectArchitect - For BusinessDesigner - Building

Serving Crompond, NY and surrounding areas

Approved

In business since 1985

Offers commercial services

Customers say: Quick response

"From start to finish an excellent experience with a very rewarding outcome. High degree of skill and knowledge and expert at navigating through labyrinth of town codes! Would definitely recommend!"
Front Before
Back
Front  almost done
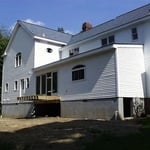
Rear during construction
Response time1 day
Response rate100%
2 neighbors recently requested a quote
Avatar for A Palmieri Landscaping Company Inc.
A Palmieri Landscaping Company Inc.
3.9(
83
)
Architect - LandscapeArchitect - Landscape - For Business

Serving Crompond, NY and surrounding areas

Approved

In business since 1980

Free estimates

Emergency services offered

"I have used this Company in the past so I was already impressed by them, when I decided to go ahead with this job, I called them and they were very responsive since the start. The job went very well. Trees look great and I can't wait to see what they will look like in the next few years. Workers showed up early and were very efficient. They really worked hard to clear some large roots and countless rocks that were underground. The price was fair and probably low with respect to the amount of labor which was probably unexpected. I dealt with Mr. Palmieri directly. He really is a pleasure to deal with. Hope to work with this Company again! I highly recommend them."
Residential Landscaping Services
Commercial Landscaping Services
Lawn Maintenance Agreements Available
30+ Years General Contracting Experience
Masonry Services Offered

+6

Response time2 days
Response rate100%
1 neighbors recently requested a quote
...
Showing 1-10 of 252
Architects questions, answered by experts

Costs depend on project complexity, materials, labor, permits, and required revisions.

A floor plan is a less detailed illustration showing a building or room's layout from above, including elements like windows, doors, walls, and fixtures. It offers a simplified view for homeowners. In contrast, a blueprint is a more detailed, to-scale architectural drawing that includes all parts of the building plans, such as structural elements, construction details, and utility schematics. While a floor plan can be a type of view within a blueprint, the complete blueprint contains all the necessary details to turn the plan into a reality.

Structural engineers draw structural plans, which include detailed drawings of the structural components of a home only. Complete house plans will require additional work from an architect or draftsperson, whose drawings will take the structural drawings into account. They’ll also include more details about the finishing materials and layout of a home, including everything from roofing and flooring materials to the position of furniture, light fixtures, switches, and plumbing fixtures.

The biggest upside to hiring an architect is that they will ensure an efficient building process without errors. They will also ensure your home is free from structural issues and that everything is up to building code. Many permitting agencies require architects to draw construction plans and layouts before working, so hiring an architect will also ensure your project is legal. Additionally, architects help homeowners have a clear idea of their project details before the project starts. Hence, they help unify all parties on a shared vision for the project.

Choose an architect based on their portfolio, experience with similar projects, client reviews, and whether their design approach matches your vision.

The Crompond, NY homeowners’ guide to architectural services

From average costs to expert advice, get all the answers you need to get your job done.